
Address
15 Sparta Rd, Millburn Twp., NJ
Price
$ 4,425,000
Property Attributes
- MLS#4019797
- TypeSingle Family
- Listing Status Active
- CountyESSEX
- CityMillburn Twp.
- AreaMillburn Twp.
- NeighborhoodDeerfield
- Zip07078
- StyleColonial, Custom Home
- Year Built2026
- Taxes$ 26093
- Price$ 4,425,000
- Bedrooms7
- Full Bathrooms7
- Half Bathrooms1
- Lot Size0.49 Acres
Data Source:
Garden State MLS (GSMLS)
Property Description
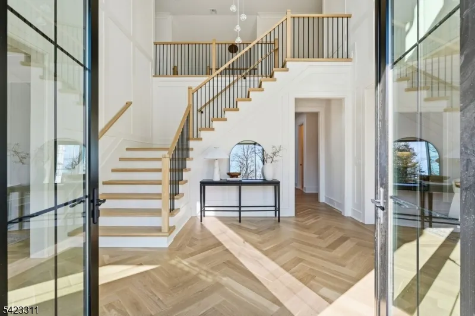
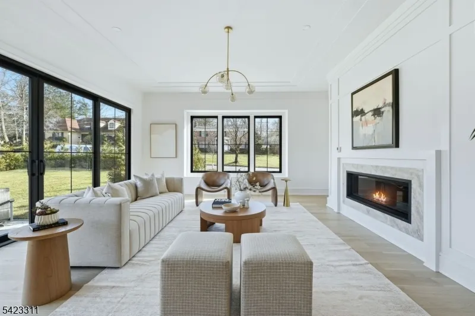
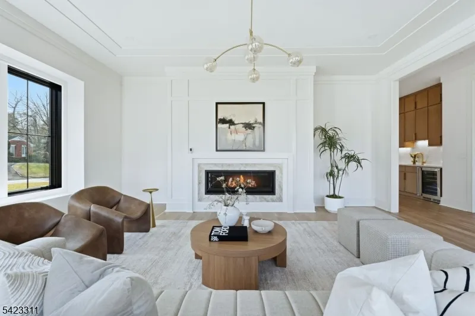
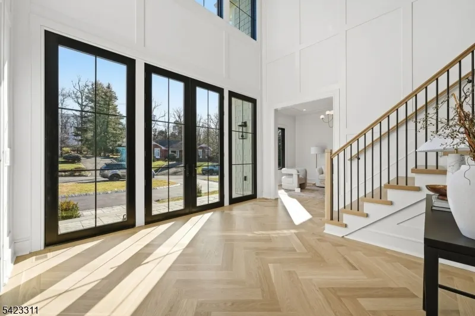
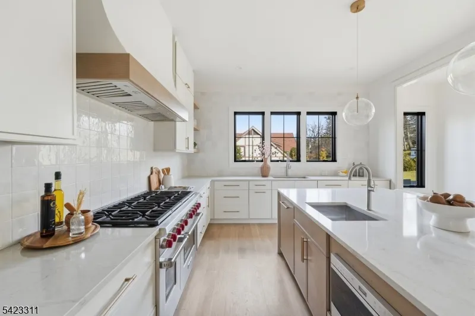
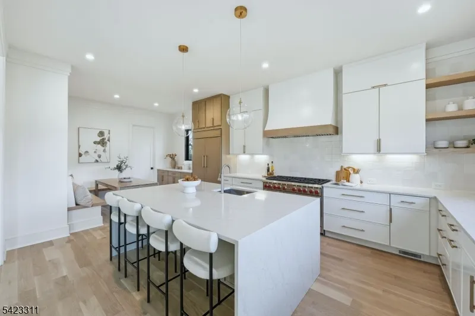
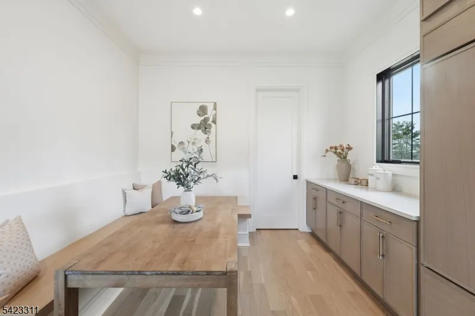
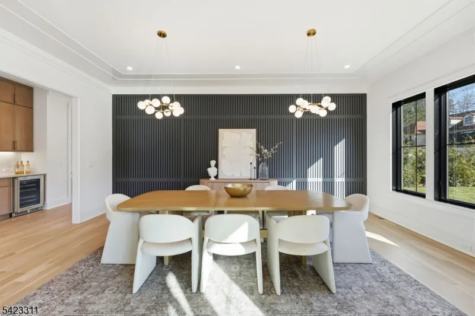
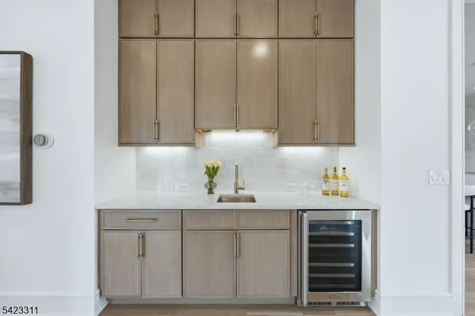
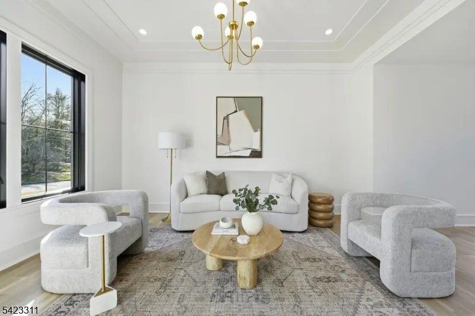
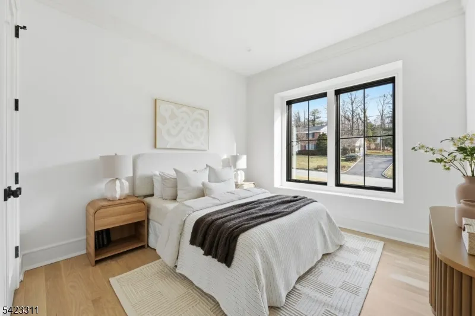
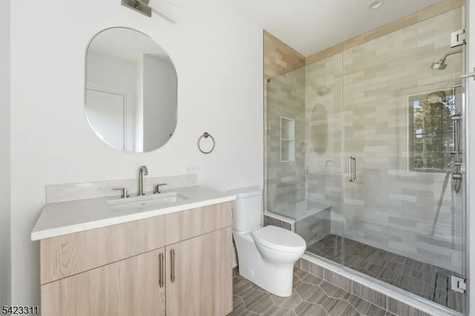
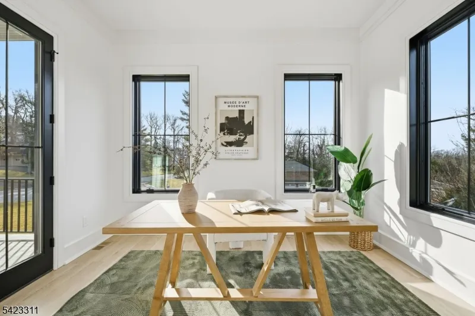
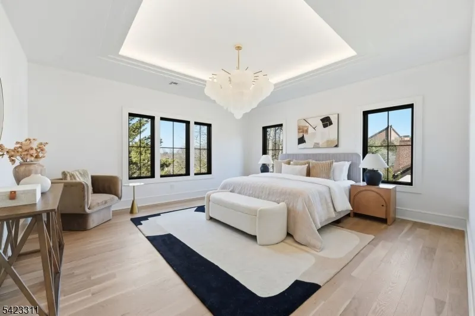
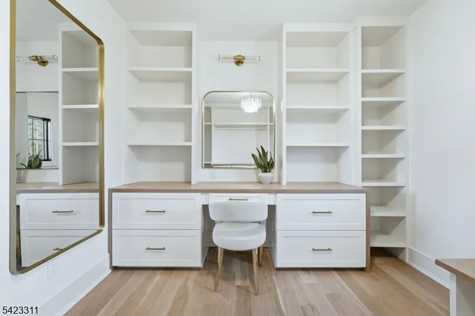
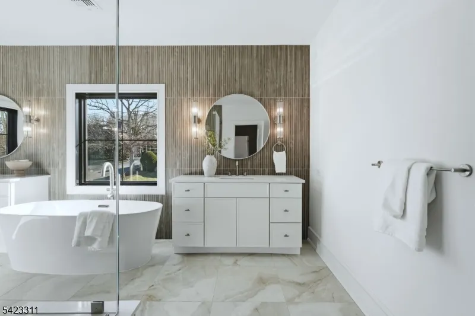
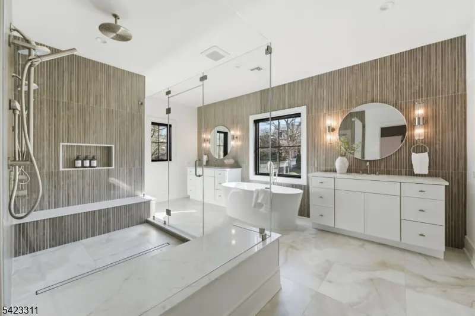
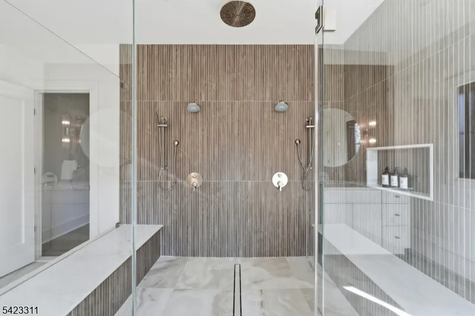
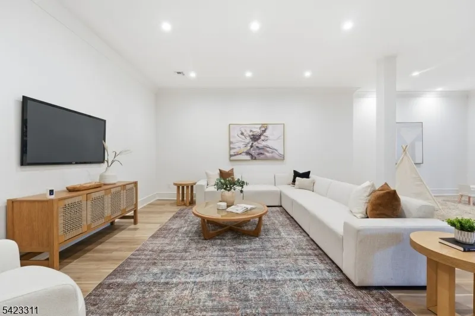
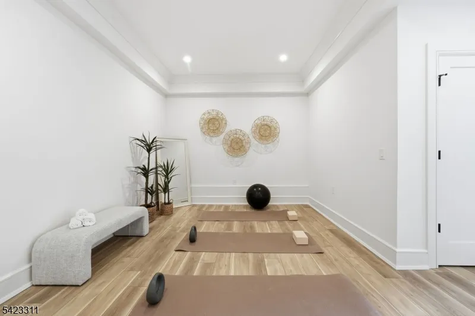
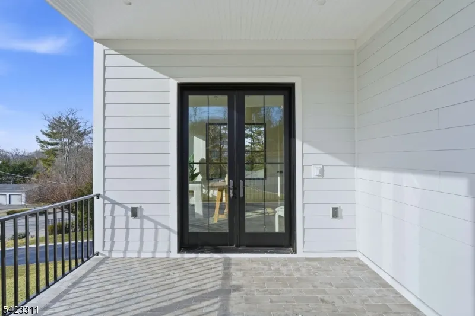
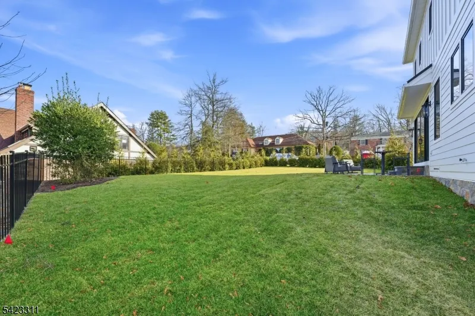
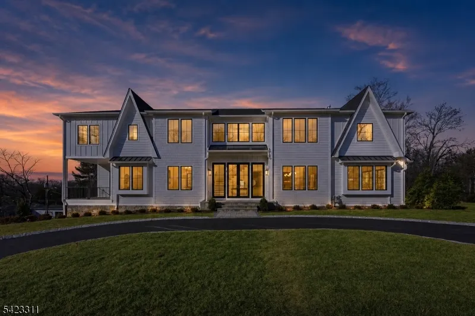
Welcome home to Short Hills' coveted Deerfield section, where new construction meets everyday livability. Designed by award-winning architect Thomas Baio and brought to life by acclaimed designer Karen Wolf of K+Co Living, this custom 7-bedroom, 7.1-bath residence is built for anyone trading city square footage for real greenspace, top-ranked Millburn schools, and an Express Midtown Direct train to Manhattan. A grand foyer sets an elegant tone from the moment you enter. The formal dining room features a custom feature wall and designer lighting, flowing into an open-concept family room anchored by a linear gas fireplace. A wall of glass doors opens to a patio and level yard, already primed for a future pool. The kitchen impresses with Wolf/Sub-Zero appliances, dual dishwashers, quartz counters, and a breakfast nook for easy mornings. A first-floor guest suite and home office with covered porch round out the main level. Upstairs, the primary suite offers dual walk-in closets and a spa bath with soaking tub, his-and-hers sinks, and an oversized dual-control shower. Four more bedrooms each have a full bath and walk-in closet - room for the whole family to grow! The finished basement adds entertaining and play space, with mudroom access from the oversized three-car garage. New construction with warranty. A design pedigree. A neighborhood at the top of your list.
| Price History | |
|---|---|
| 4/11/2026 | Listed $4,650,000 |
| 5/26/2026 | 5$4,425,000 |
General Features
| Sewer | Public Sewer |
|---|---|
| Heating | Forced Hot Air |
| Cooling | Central Air |
| Utilities | Gas-Natural |
| Possession | At Closing |
| Roof | Asphalt Shingle |
| Appliances | Dishwasher,Microwave Oven,Range/Oven-Gas |
| Water Heater | Gas |
| Zoning | Residential |
| Garage Spaces | 3 |
| Architectural Style | Colonial,Custom Home |
| Year Built | 2026 |
| Garage | Built-In Garage |
| Township | Millburn Twp. |
| Easement | No |
| Tax Year | 2025 |
| Ownership | Fee Simple |
| Accessibility | No |
| County | Essex |
| Subdivision Name | Deerfield |
| Total Rooms | 17 |
| Full Baths | 7 |
| Status | Active |
| Directions | Athens or Lawrence to Sparta |
| Tax Annual Amount | 26093 |
| Home Warranty Y/N | Yes |
| Drive | 2 Car Width,Blacktop |
| Standard Status | Active |
| Tax Assessed Value | 1791800 |
| Town # | 1612 |
| Tax Lot | 18 |
| Primary Style | Colonial |
| Sub Property Type | Single Family |
| Community Living | No |
Interior Features
| Interior Amenities | Bar-Wet,Carbon Monoxide Detector,High Ceilings,Smoke Detector |
|---|---|
| Basement | Finished,Full |
| Flooring | Tile,Wood |
| Total Fireplaces | 1 |
| Fireplace Features | Family Room,Gas Fireplace |
| Master Bath Features | Soaking Tub,Stall Shower |
| Other Room 1 Level | Second |
| Kitchen Level | First |
| Living Room Level | First |
| Other Room 4 Level | Basement |
| Dining Room Level | First |
| Other Room 2 Level | First |
| Other Room 3 Level | First |
| Family Room Level | First |
| In-Law Suite | Yes |
| Fuel Type | Gas-Natural |
| Half Baths | 1 |
| Total Bedrooms | 7 |
| Kitchen Dimensions | 18x13 |
| RoomOther4Dimensions | 18x16 |
| RoomOther3Dimensions | 12x12 |
| RoomOther3Description | Office |
| RoomOther2Dimensions | 11x11 |
| RoomOther2Description | Bedroom |
| RoomOther1Dimensions | 12x12 |
| RoomOther1Description | Bedroom |
| RoomLivingDimensions | 15x12 |
| Kitchen Features | Center Island,Eat-In Kitchen |
| RoomFamilyDimensions | 19x18 |
| RoomDiningFeatures | Formal Dining Room |
| RoomDiningDimensions | 20x13 |
| RoomBed4Level | Second |
| RoomBed4Dimensions | 13x12 |
| RoomBed3Level | Second |
| RoomBed3Dimensions | 13x12 |
| RoomBed2Level | Second |
| RoomBed2Dimensions | 13x11 |
| RoomBed1Level | Second |
| RoomBed1Features | Dressing Room,Full Bath,Walk-In Closet |
| RoomBed1Dimensions | 16x15 |
| Level 2 Rooms | 4 Or More Bedrooms,Bath Main,Bath(s) Other,Laundry Room,Storage Room |
| Level 1 Rooms | 1 Bedroom,Bath(s) Other,Breakfast Room,Dining Room,Family Room,Foyer,Kitchen,Living Room,Office,Pantry,Powder Room |
Exterior Features
| Exterior Amenities | Open Porch(es) |
|---|---|
| Pool | No |
| Water Source | Public Water |
| Exterior Description | See Remarks |
| Lot Dimensions | 107X200 |
| Lot Size Acres | 0.49 |
Amenities
- Foreclosure
- Views
- Short Sale
- New Construction
- Adult 55+
- Lease To Own
- No HOA Fees
- Furnished
- Primary On Main
- Air Conditioning
- Seller Finance
- Green
- Fixer Upper
- Horse
- Golf
- Fireplace
- Deck
- Garage
- Basement
- Pool
Property vs Single Family Average in 07078
Price
Taxes
Year Built
Visits
 The data relating to real estate for sale on this website comes in part from the IDX Program of Garden State Multiple Listing Service, L.L.C. and REMAX Heritage Properties. Real estate listings held by other brokerage firms are marked as IDX listing. Information deemed reliable but not guaranteed. Copyright © 2026 Garden State Multiple Listing Service, L.L.C. All rights reserved. This information is being provided for Consumer's personal, non-commercial use and may not be used for any purpose
