
Address
51 Brookside Ter, North Caldwell Boro, NJ
Price
$ 2,399,000
Property Attributes
- MLS#4032703
- TypeSingle Family
- Listing Status Active
- CountyESSEX
- CityNorth Caldwell Boro
- AreaNorth Caldwell Boro
- Zip07006
- StyleCustom Home
- Year Built1958
- Taxes$ 20709
- Price$ 2,399,000
- Bedrooms5
- Full Bathrooms3
- Half Bathrooms2
Data Source:
Garden State MLS (GSMLS)
Property Description
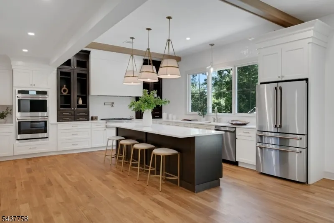
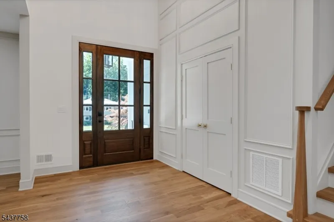
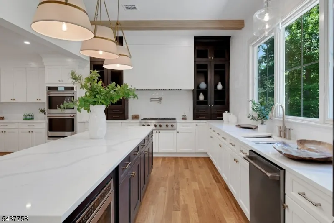
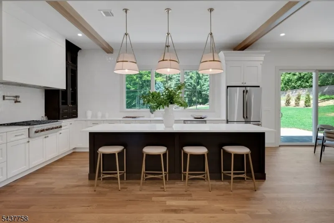
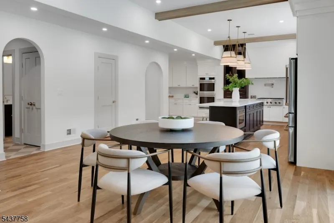
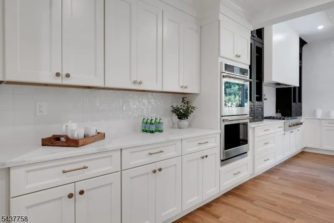
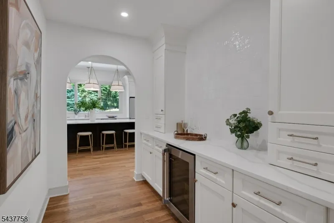
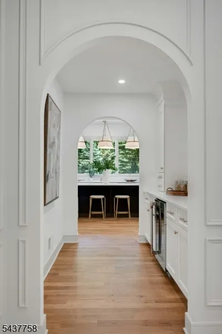
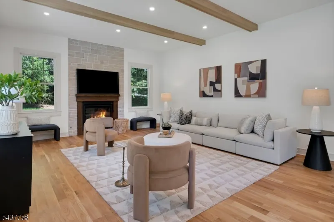
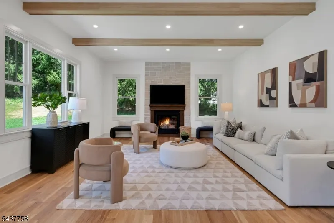
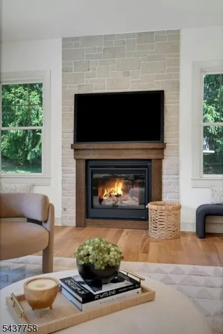
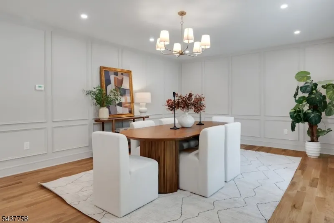
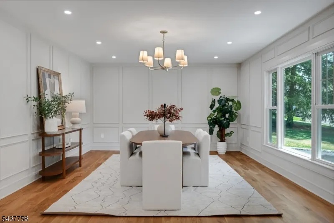
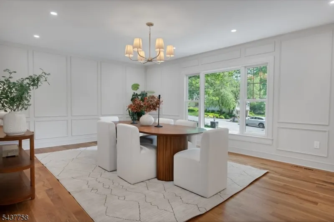
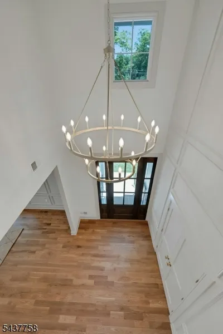
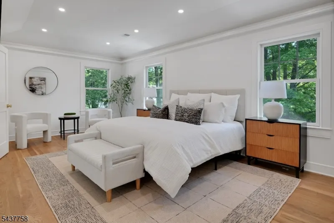
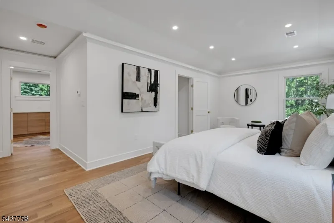
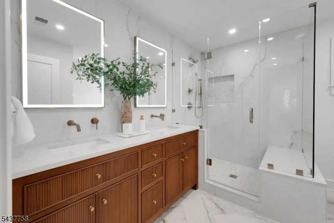
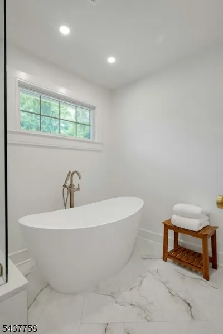
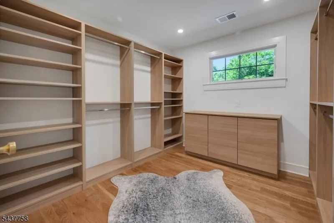
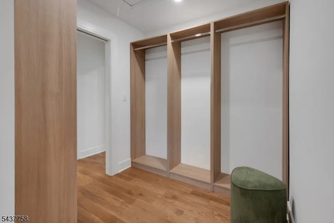
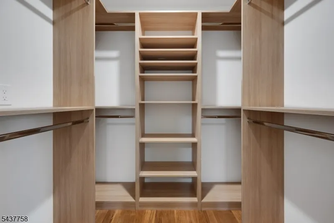
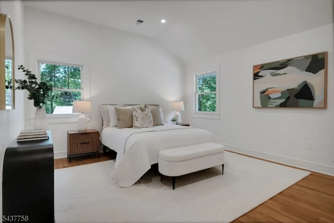
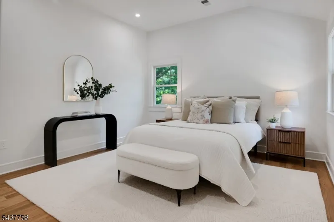
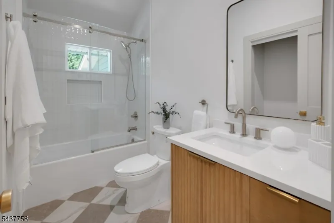
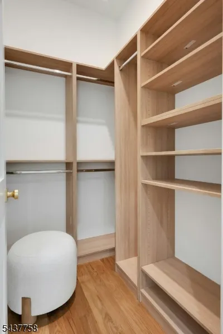
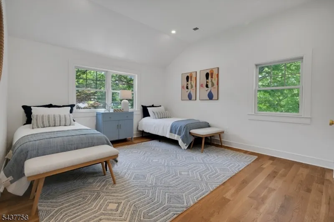
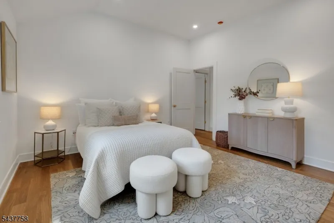
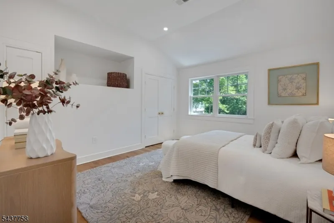
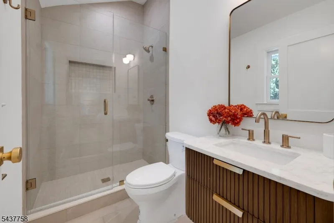
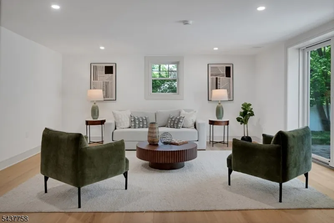
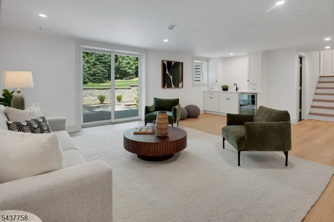
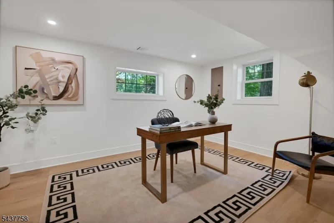
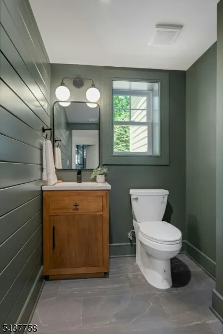
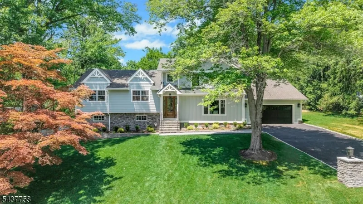
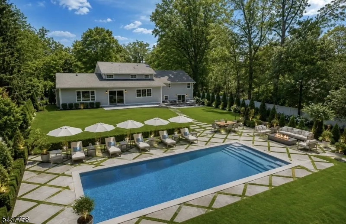
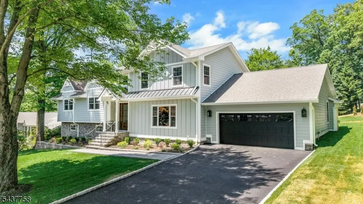
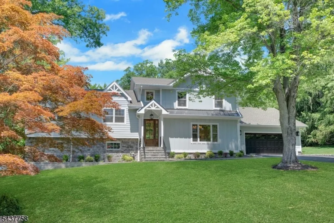
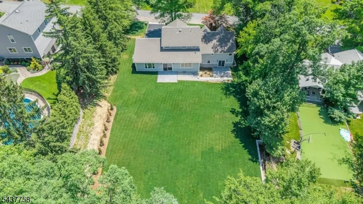
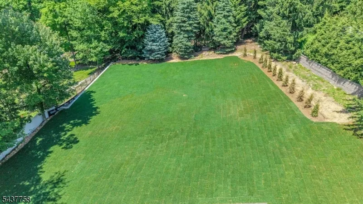
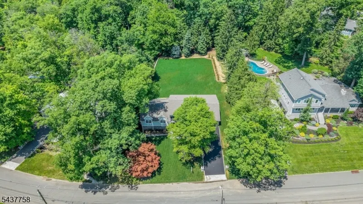
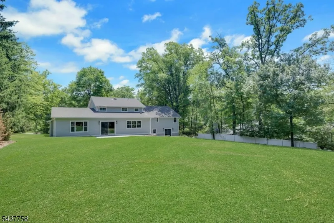
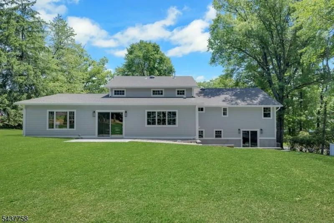
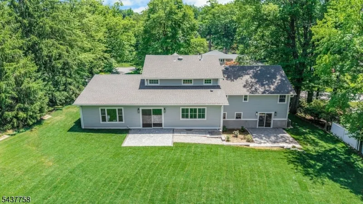
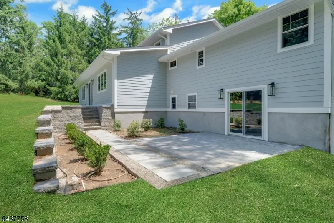
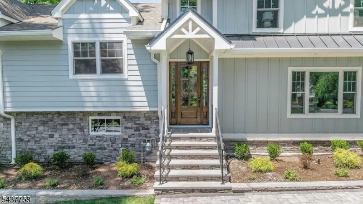
Experience elevated living in this European-inspired custom new construction, positioned in one of North Caldwell's most sought-after neighborhoods. this 5-bedroom, 3 full and 2 half bath luxury residence blends timeless architecture with a sophisticated modern aesthetic. The entire upper level is dedicated to a private primary suite, offering a serene retreat with a spa-like bath featuring a soaking tub, glass-enclosed shower, dual vanities, and walk-in dressing areas. The main level showcases a bright open floor plan ideal for entertaining, including a chef's kitchen with top-tier appliances, quartz countertops, custom cabinetry, and an oversized island that flows into the family room with gas fireplace and sliders to the yard. A formal dining room, butler's pantry, and flexible office or den add versatility and elegance. The walk-out lower level offers an additional half bath and space for a gym, media room, or guest suite with direct outdoor access. Step outside to a serene, oversized wooded backyard, the perfect setting for a future pool, patio, or outdoor entertaining area. Thoughtful design details include white oak floors, custom millwork, designer lighting, and expansive windows that flood the home with natural light. Conveniently located 20 miles from NYC with top-ranked schools, parks, and major highways.
| Elementary School | Middle School | High School |
|---|---|---|
| Gould Elementary School | Grandview Middle School | W Essex |
| Price History | |
|---|---|
| 6/6/2026 | Listed $2,700,000 |
| 7/14/2026 | 6$2,549,000 |
| 8/13/2026 | 2$2,499,000 |
| 9/10/2026 | 5$2,399,000 |
General Features
| Sewer | Public Sewer,Sewer Charge Extra |
|---|---|
| Heating | ForcedHA,Humidifr,MultiZon |
| Cooling | Central Air,Multi-Zone Cooling |
| Utilities | Gas-Natural |
| Possession | IMMEDIATE |
| Roof | Asphalt Shingle |
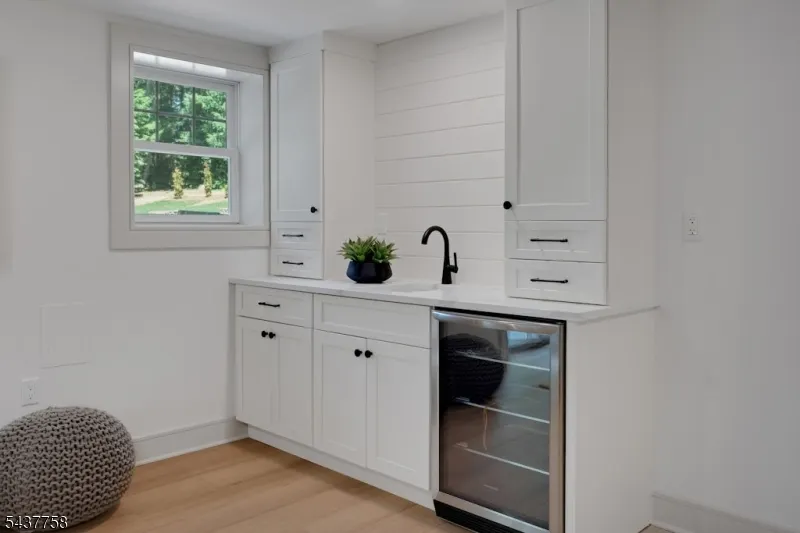
| Appliances | Carbon Monoxide Detector,Dishwasher,Dryer,Kitchen Exhaust Fan,Microwave Oven,Range/Oven-Gas,Refrigerator,Self Cleaning Oven,Washer,Wine Refrigerator |
| Water Heater | Gas |
| Zoning | Residential |
| Garage Spaces | 2 |
| Architectural Style | Custom Home |
| Pets Allowed | Yes |
| Year Built | 1958 |
| Garage | Built-In Garage,Garage Door Opener |
| Township | North Caldwell Boro |
| Easement | No |
| Tax Year | 2025 |
| Services | Garbage Included |
| Ownership | Fee Simple |
| Accessibility | No |
| County | Essex |
| Total Rooms | 14 |
| Full Baths | 3 |
| Status | Active |
| Directions | Mountain Ave to Knollwood to White Oak to Brookside |
| High School | W ESSEX |
| Open Parking Spaces | 8 |
| Elementary School | GOULD |
| Tax Annual Amount | 20709 |
| Home Warranty Y/N | No |
| Middle/Junior High School | GRANDVIEW |
| Drive | 2 Car Width,Blacktop |
| Standard Status | Active |
| Tax Assessed Value | 897300 |
| Town # | 1615 |
| Tax Lot | 8 |
| Primary Style | Custom Home |
| Sub Property Type | Single Family |
| Community Living | No |
Interior Features
| Interior Amenities | BarWet,CODetect,CeilCath,SmokeDet,StallTub,TubShowr,WlkInCls |
|---|---|
| Basement | Finished,Full,Walkout |
| Flooring | Tile,Wood |
| Total Fireplaces | 1 |
| Fireplace Features | Family Room,Gas Fireplace |
| Master Bath Features | Soaking Tub,Stall Shower And Tub |
| Other Room 1 Level | Third |
| Kitchen Level | First |
| Other Room 4 Level | First |
| Dining Room Level | First |
| Other Room 2 Level | Second |
| Other Room 3 Level | First |
| Family Room Level | First |
| In-Law Suite | No |
| Fuel Type | Gas-Natural |
| Half Baths | 2 |
| Total Bedrooms | 5 |
| Kitchen Dimensions | 13x26 |
| RoomOther4Dimensions | 17x17 |
| RoomOther4Description | Breakfast |
| RoomOther3Dimensions | 24x15 |
| RoomOther3Description | Rec Room |
| RoomOther2Dimensions | 15x15 |
| RoomOther2Description | Bedroom |
| RoomOther1Dimensions | 10x9 |
| RoomOther1Description | Office |
| Kitchen Features | Center Island,Separate Dining Area |
| RoomFamilyDimensions | 17x26 |
| RoomDiningFeatures | Formal Dining Room |
| RoomDiningDimensions | 22x13 |
| RoomBed4Level | Ground |
| RoomBed4Dimensions | 15x14 |
| RoomBed3Dimensions | 13x13 |
| RoomBed2Level | Second |
| RoomBed2Dimensions | 13x13 |
| RoomBed1Level | Third |
| RoomBed1Features | Full Bath |
| RoomBed1Dimensions | 20x14 |
| Level 3 Rooms | 1 Bedroom,Bath(s) Other,Office |
| Level 2 Rooms | 3 Bedrooms,Bath Main,Bath(s) Other |
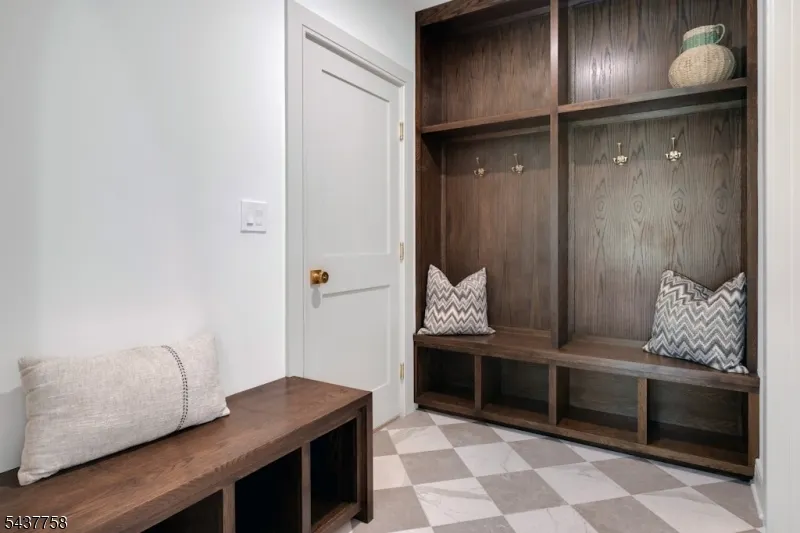
| Level 1 Rooms | Breakfst,DiningRm,FamilyRm,Foyer,Kitchen,MudRoom,Pantry,PowderRm |
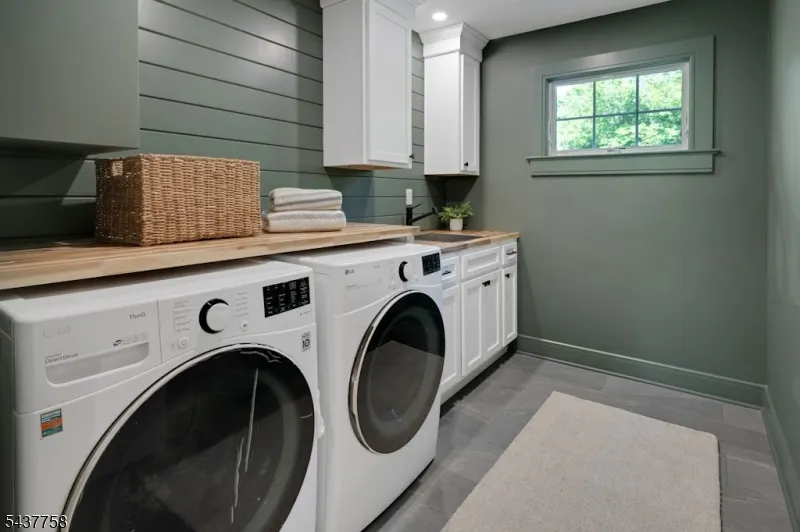
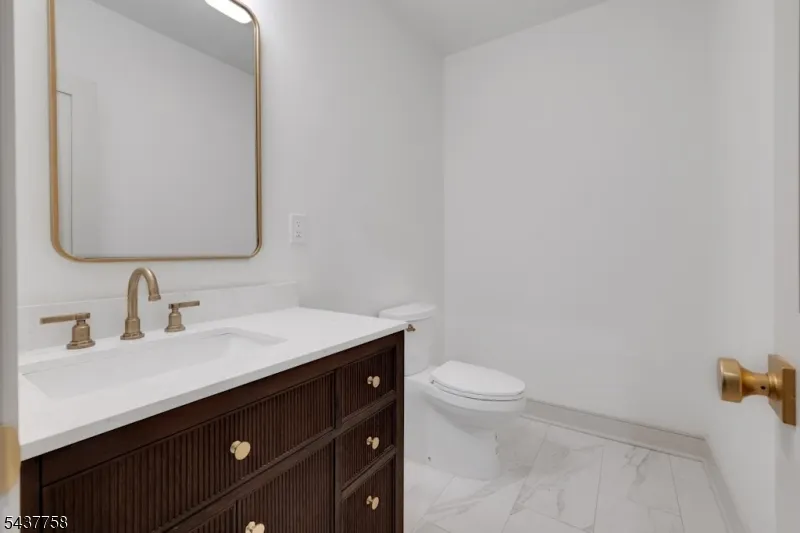
| Ground Level Rooms | 1 Bedroom,Powder Room,Rec Room,Storage Room,Utility Room,Walkout |
Exterior Features
| Exterior Amenities | Patio,Thermal Windows/Doors |
|---|---|
| Pool | No |
| Lot Features | Level Lot |
| Water Source | Public Water,Water Charge Extra |
| Exterior Description | See Remarks |
| Lot Dimensions | 123X318 IRR |
Amenities
- Foreclosure
- Views
- Short Sale
- New Construction
- Adult 55+
- Lease To Own
- No HOA Fees
- Furnished
- Primary On Main
- Air Conditioning
- Seller Finance
- Green
- Fixer Upper
- Horse
- Golf
- Fireplace
- Deck
- Garage
- Basement
- Pool
Property vs Single Family Average in 07006
Price
Taxes
Year Built
Visits
 The data relating to real estate for sale on this website comes in part from the IDX Program of Garden State Multiple Listing Service, L.L.C. and REMAX Heritage Properties. Real estate listings held by other brokerage firms are marked as IDX listing. Information deemed reliable but not guaranteed. Copyright © 2026 Garden State Multiple Listing Service, L.L.C. All rights reserved. This information is being provided for Consumer's personal, non-commercial use and may not be used for any purpose
