
Address
62 Front St, Paterson City, NJ
Price
$ 529,900
Property Attributes
- MLS#4039724
- TypeSingle Family
- Listing Status Active
- CountyPASSAIC
- CityPaterson City
- AreaPaterson City
- NeighborhoodHillcrest
- Zip07522
- StyleCape Cod
- Taxes$ 9074
- Price$ 529,900
- Bedrooms4
- Full Bathrooms2
- Half Bathrooms0
- Lot Size0.12 Acres
Data Source:
Garden State MLS (GSMLS)
Property Description
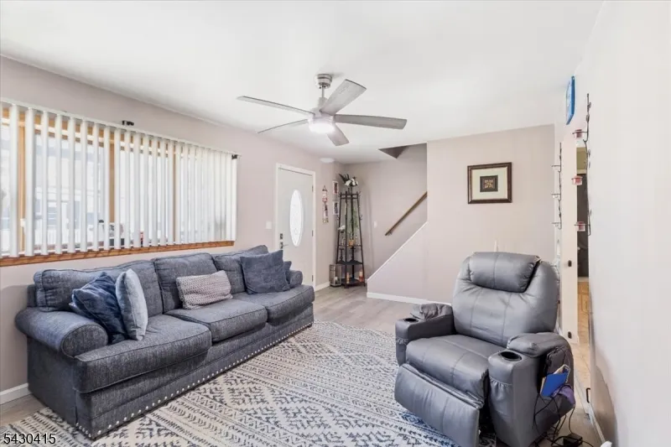
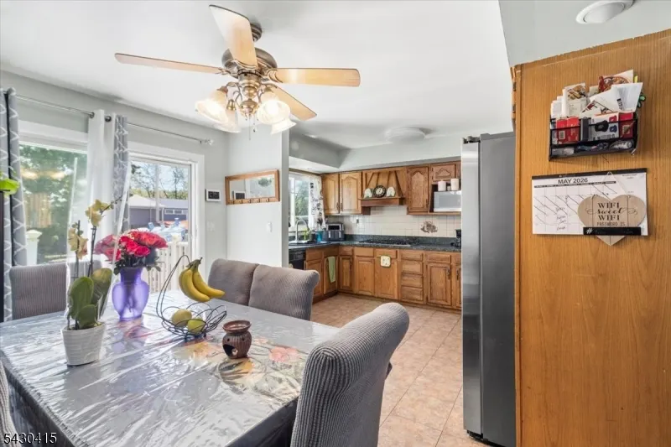
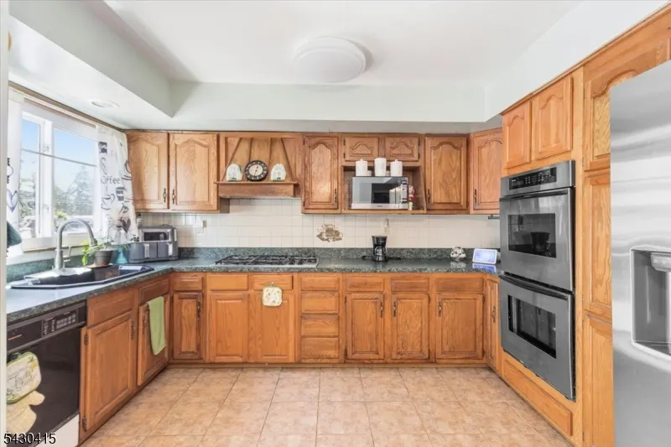
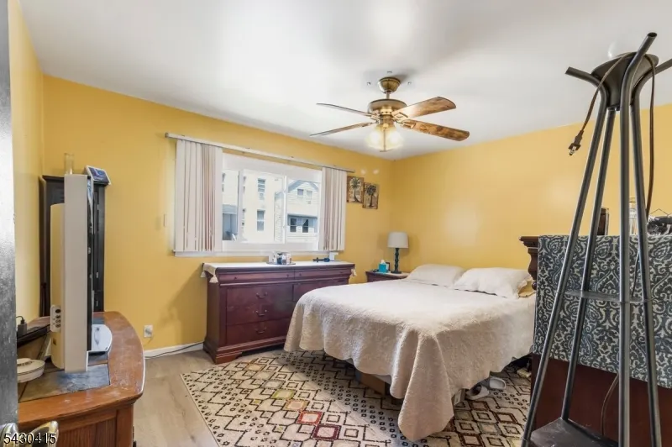
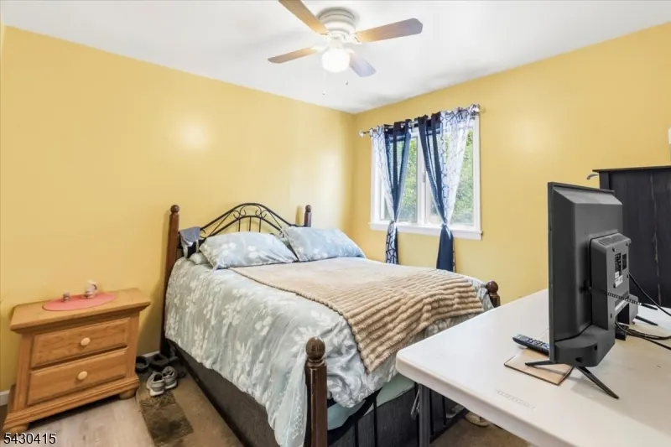
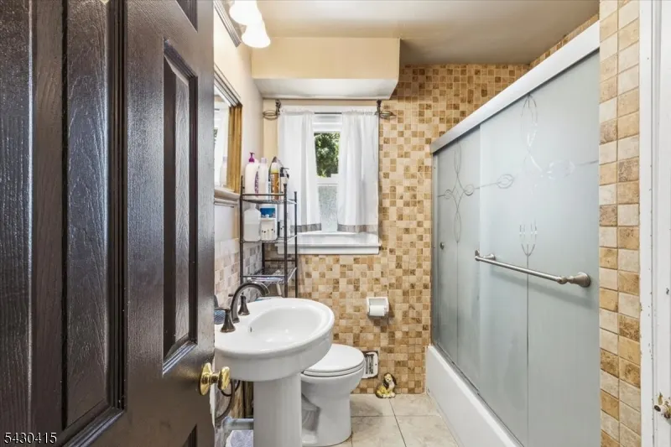
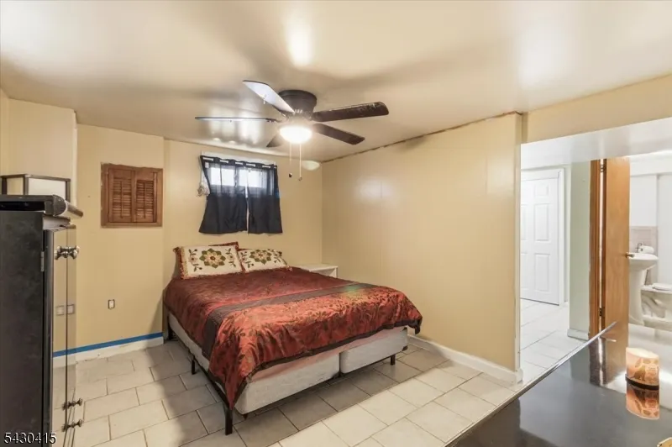
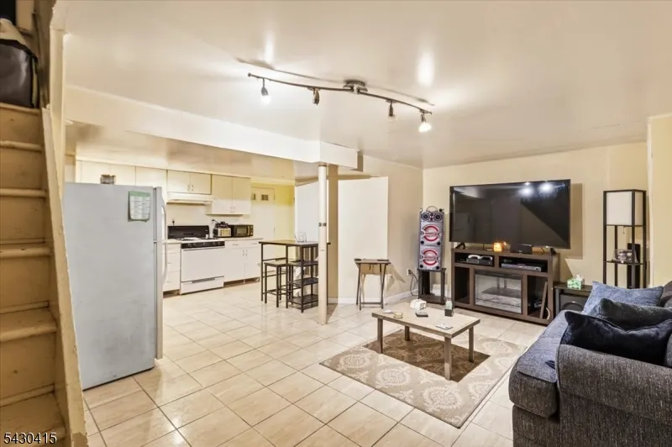
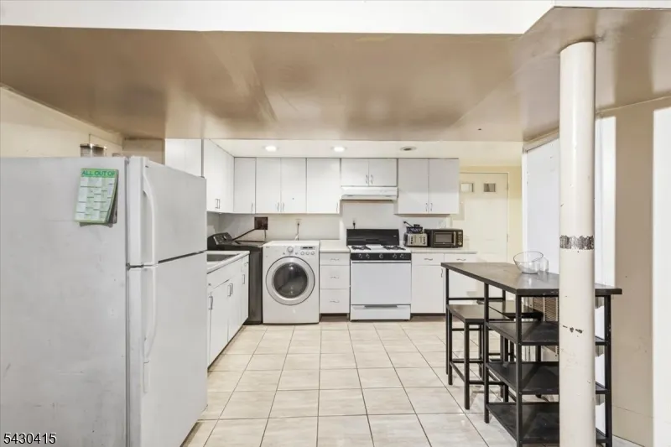
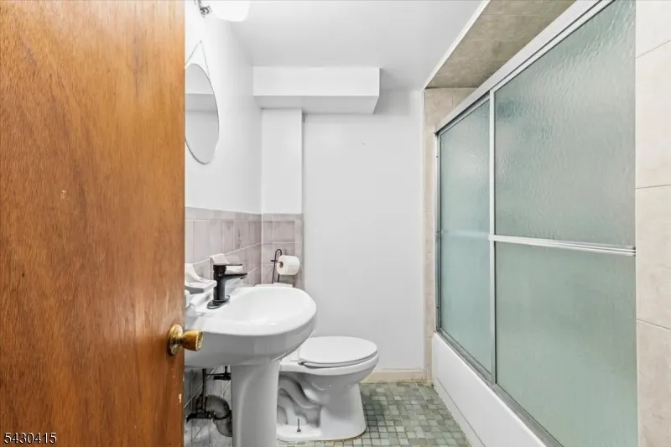
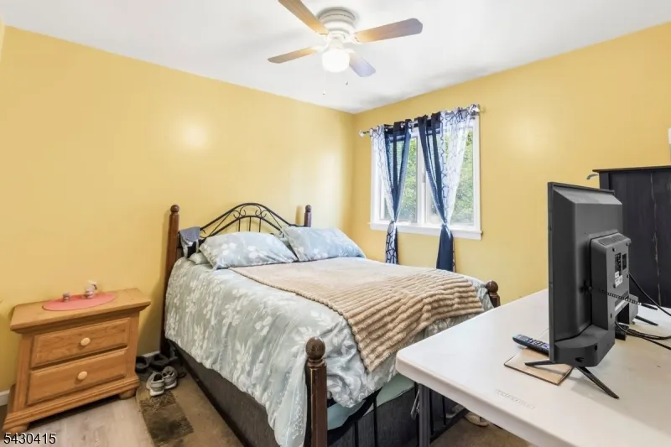
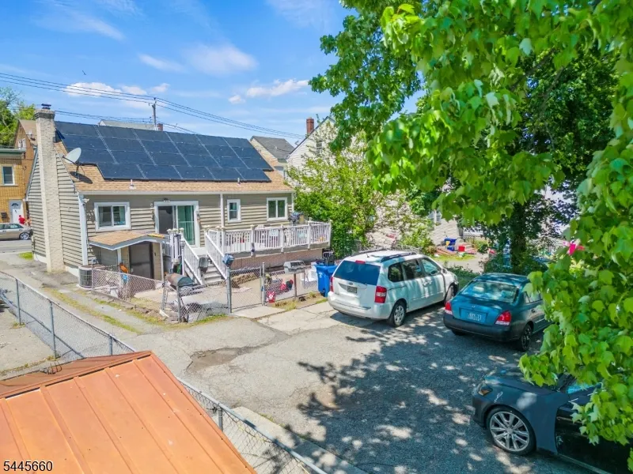
Solar Panels OWNED! Welcome to this well-maintained 4-bedroom, 2-bathroom Cape Cod w. FULLY FINISHED WALK-OUT BASEMENT! The main level features spacious living room, kitchen, dining area, 2 bedrooms and a full bath. Second floor offers 2 additional bedrooms, while the fully finished walk-out basement expands the home's functionality with a summer kitchen, full bathroom, family room, and two additional rooms ideal for guests, a home office, or gym. Recent improvements include updated siding, windows, and gutters. They also installed Andersen sliding doors, and a new water heater. Central air conditioning provides year-round comfort.
| Price History | |
|---|---|
| 7/9/2026 | Listed $529,900 |
General Features
| Sewer | Public Sewer |
|---|---|
| Heating | 1 Unit,Forced Hot Air |
| Cooling | Central Air |
| Utilities | Gas-Natural |
| Possession | Flexible |
| Roof | Asphalt Shingle |
| Appliances | Carbon Monoxide Detector,Cooktop - Gas,Dishwasher,Refrigerator |
| Architectural Style | Cape Cod |
| Exclusions | Washer in Basement |
| Year Built | 9999 |
| Township | Paterson City |
| Easement | Unknown |
| Tax Year | 2025 |
| Ownership | Fee Simple |
| County | Passaic |
| Subdivision Name | Hillcrest |
| Total Rooms | 7 |
| Full Baths | 2 |
| Status | Active |
| Directions | Preakness Ave to Front Street |
| Tax Annual Amount | 9074 |
| Drive | 1 Car Width,2 Car Width,Driveway-Exclusive |
| Standard Status | Active |
| Tax Assessed Value | 423700 |
| Town # | 2508 |
| Tax Lot | 5 |
| Primary Style | Cape Cod |
| Sub Property Type | Single Family |
| Community Living | No |
Interior Features
| Basement | Finished,Full,Walkout |
|---|---|
| Other Room 1 Level | Basement |
| Kitchen Level | First |
| Living Room Level | First |
| Dining Room Level | First |
| Other Room 2 Level | Basement |
| Family Room Level | Basement |
| Fuel Type | Gas-Natural |
| Total Bedrooms | 4 |
| RoomOther2Description | Leisure Room |
| RoomOther1Description | Exercise Room |
| Kitchen Features | Second Kitchen,Separate Dining Area |
| RoomBed4Level | Second |
| RoomBed3Level | Second |
| RoomBed2Level | First |
| RoomBed1Level | First |
Exterior Features
| Water Source | Public Water |
|---|---|
| Exterior Description | Vinyl Siding |
| Lot Dimensions | 50 X 105 |
| Lot Size Acres | 0.12 |
Amenities
- Foreclosure
- Views
- Short Sale
- New Construction
- Adult 55+
- Lease To Own
- No HOA Fees
- Furnished
- Primary On Main
- Air Conditioning
- Seller Finance
- Green
- Fixer Upper
- Horse
- Golf
- Fireplace
- Deck
- Garage
- Basement
- Pool
Property vs Single Family Average in 07522
Price
Visits
 The data relating to real estate for sale on this website comes in part from the IDX Program of Garden State Multiple Listing Service, L.L.C. and REMAX Heritage Properties. Real estate listings held by other brokerage firms are marked as IDX listing. Information deemed reliable but not guaranteed. Copyright © 2026 Garden State Multiple Listing Service, L.L.C. All rights reserved. This information is being provided for Consumer's personal, non-commercial use and may not be used for any purpose
