
Address
1 Layton Ct, Hillsborough Twp., NJ
Price
$ 1,098,000
Property Attributes
- MLS#4043144
- TypeSingle Family
- Listing Status Active
- CountySOMERSET
- CityHillsborough Twp.
- AreaHillsborough Twp.
- NeighborhoodCountry Classics
- Zip08844
- StyleColonial
- Year Built1993
- Taxes$ 19248
- Price$ 1,098,000
- Bedrooms4
- Full Bathrooms2
- Half Bathrooms1
- Sqr Footage2900
- Lot Size0.75 Acres
Data Source:
Garden State MLS (GSMLS)
Property Description
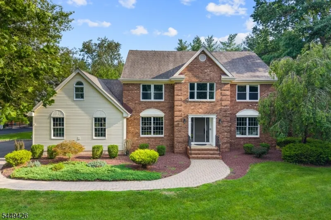
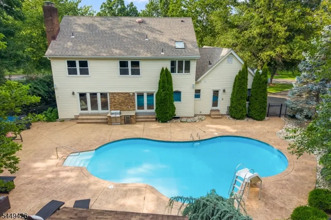
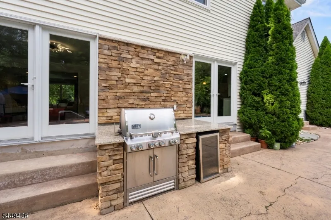
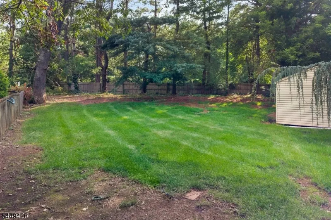
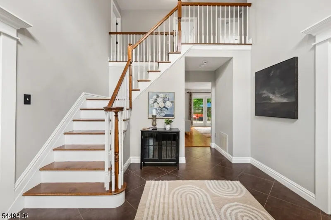
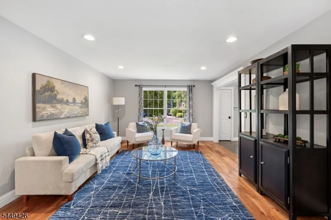
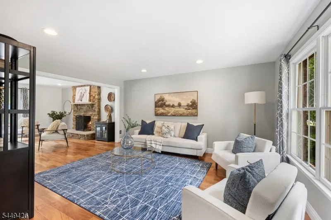
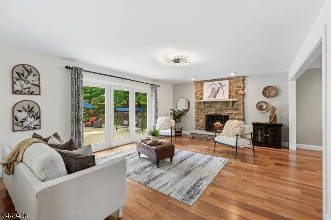
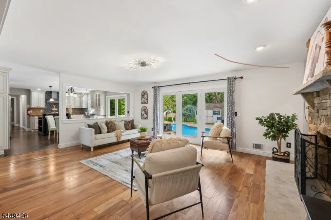
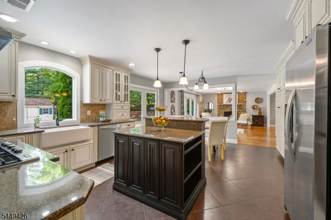
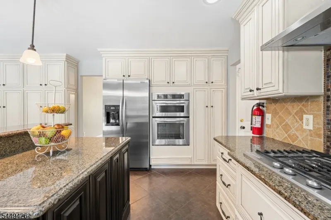
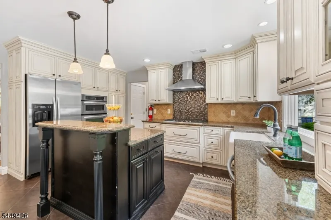
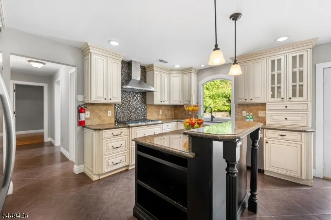
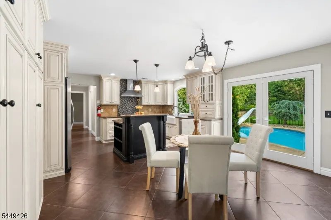
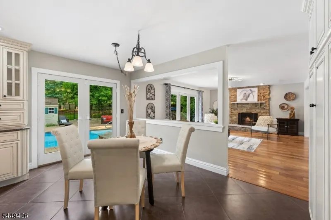
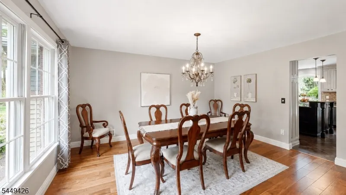
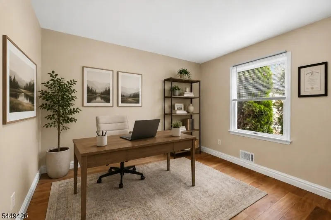
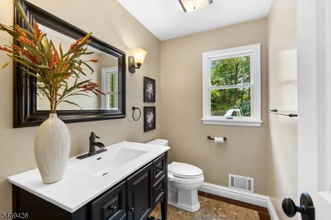
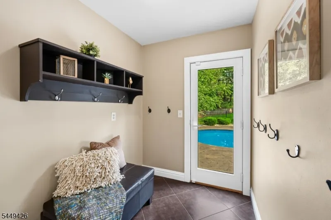
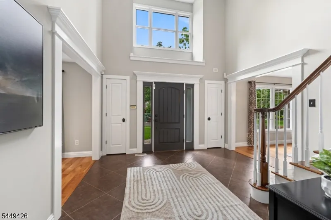
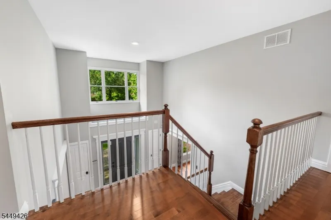
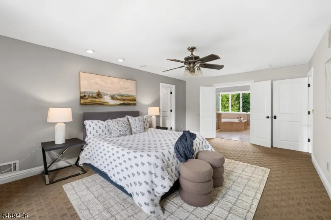
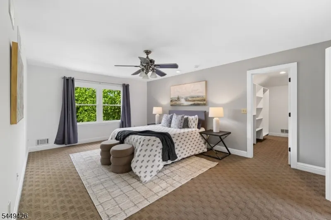
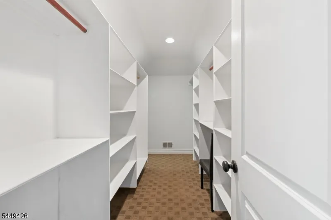
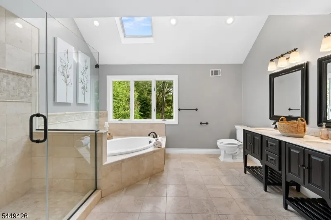
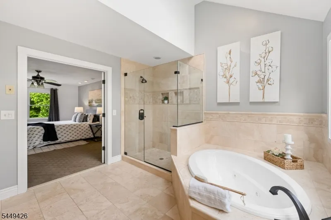
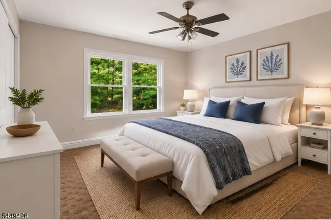
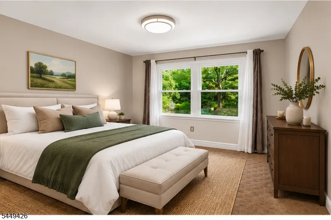
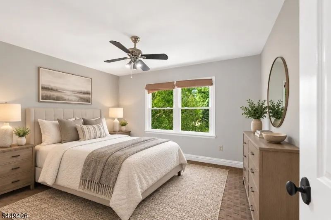
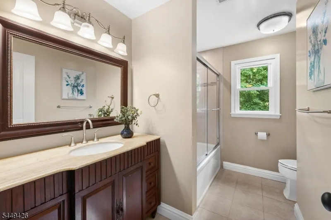
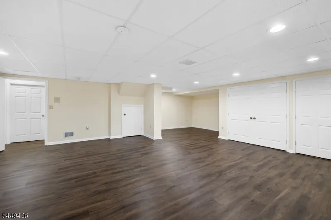
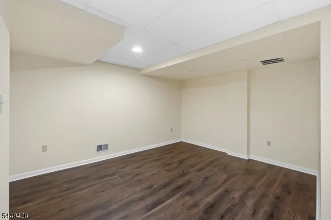
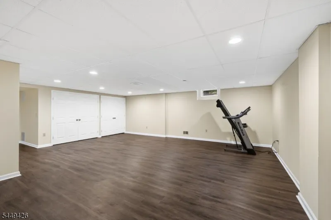
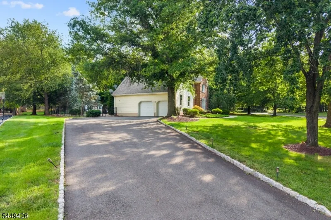
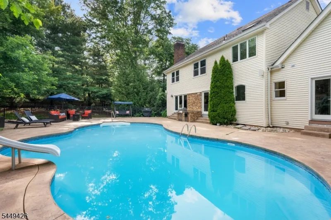
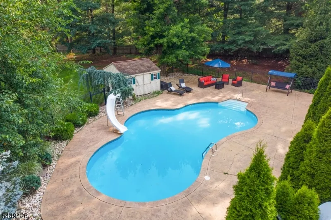
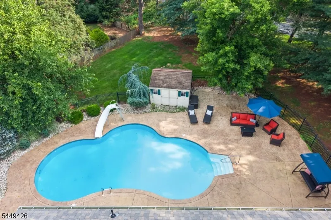
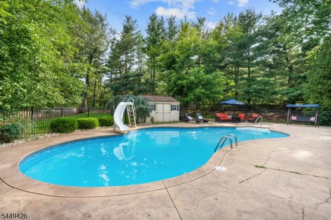
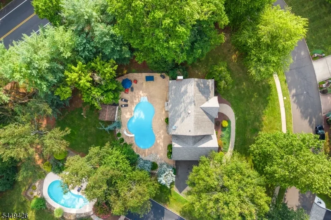
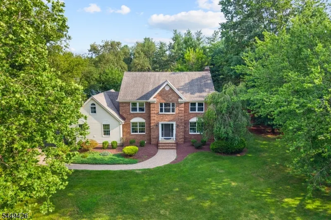
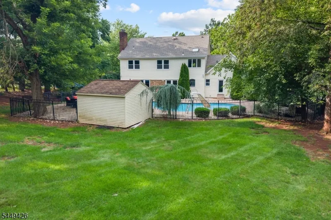
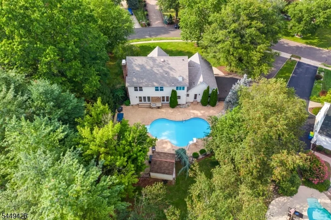
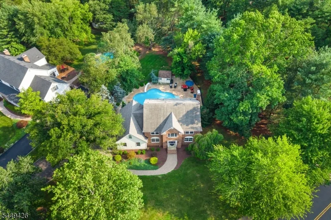
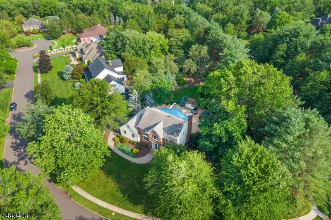
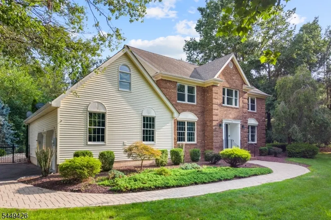
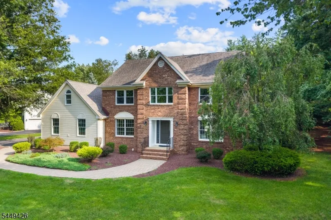
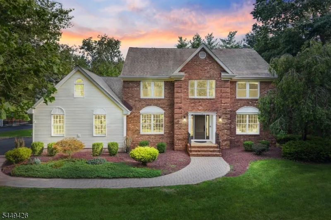
An exceptional opportunity awaits in the highly sought-after Country Classics community. Nestled on a quiet cul-de-sac, this striking brick front colonial with finished basement, updated kitchen & renovated bathrooms is the home you've been waiting for! Step inside to a grand 2-story foyer flanked by formal living & dining rooms with hardwood floors & recessed lighting. The heart of the home is the expansive family room, open to the living room, anchored by a natural stone gas fireplace & filled with natural light from French doors leading to the backyard. The gourmet chef's kitchen features granite countertops, premium stainless appliances including a gas cooktop & wall ovens, center island & spacious breakfast area. A private 1st floor office provides the perfect work-from-home retreat. Upstairs, the luxurious primary suite offers a palatial walk-in closet with built-ins & spa inspired bath with a jetted tub, vaulted ceiling & skylight. Outside, your private oasis features a magnificent in-ground pool surrounded by an expansive paver patio, outdoor kitchen area, mudroom entry, shed, lawn irrigation, professional landscaping & mature trees for exceptional privacy. The sprawling backyard offers endless space for recreation & entertaining. Complete with a Tesla charger, central vac, RING security, extra wide driveway (8 cars+), epoxy garage floor, this North facing home is just 2 blocks from Amsterdam School, tennis/pickleball courts & playground. QUICK CLOSING AVAILABLE!
| Price History | |
|---|---|
| 7/27/2026 | Listed $1,129,000 |
| 8/26/2026 | 3$1,098,000 |
General Features
| Sewer | Public Sewer |
|---|---|
| Heating | 1 Unit,Forced Hot Air |
| Cooling | 1 Unit,Ceiling Fan,Central Air |
| Utilities | All Underground,Electric,Gas-Natural |
| Possession | flexible |
| Roof | Composition Shingle |
| Appliances | Central Vacuum,Cooktop - Gas,Dishwasher,Disposal,Dryer,Kitchen Exhaust Fan,Microwave Oven,Refrigerator,Self Cleaning Oven,Sump Pump,Wall Oven(s) - Electric,Washer |
| Zoning | Res |
| Garage Spaces | 2 |
| Architectural Style | Colonial |
| Pool Features | In-Ground Pool |
| Year Built | 1993 |
| Garage | Attached Garage |
| Township | Hillsborough Twp. |
| Easement | Unknown |
| Tax Year | 2025 |
| Services | Cable TV Available,Garbage Extra Charge |
| Ownership | Fee Simple |
| County | Somerset |
| Association Amenities | JogPath,MulSport,Playgrnd,Tennis |
| Subdivision Name | Country Classics |
| Total Rooms | 9 |
| Full Baths | 2 |
| Status | Active |
| Directions | Amwell Road or Hillsborough Road to Amsterdam Drive to Layton Court |
| Tax Annual Amount | 19248 |
| Drive | 2 Car Width,Blacktop |
| Standard Status | Active |
| Tax Assessed Value | 980500 |
| Town # | 2710 |
| Tax Lot | 2 |
| Primary Style | Colonial |
| Sub Property Type | Single Family |
| Community Living | No |
Interior Features
| Interior Amenities | Blinds,CeilCath,FireExtg,CeilHigh,JacuzTyp,SecurSys,Skylight,SmokeDet,StallShw,TubShowr,WlkInCls |
|---|---|
| Basement | Finished,Full |
| Flooring | Carpeting,Tile,Wood |
| Total Fireplaces | 1 |
| Fireplace Features | Family Room,Gas Fireplace |
| Master Bath Features | Jetted Tub,Stall Shower |
| Other Room 1 Level | First |
| Kitchen Level | First |
| Living Room Level | First |
| Dining Room Level | First |
| Other Room 2 Level | First |
| Other Room 3 Level | Basement |
| Family Room Level | First |
| Fuel Type | Gas-Natural |
| Half Baths | 1 |
| Total Bedrooms | 4 |
| Kitchen Dimensions | 19x17 |
| RoomOther3Description | Rec Room |
| RoomOther2Description | MudRoom |
| RoomOther1Dimensions | 10x8 |
| RoomOther1Description | Office |
| RoomLivingDimensions | 16x13 |
| Kitchen Features | Breakfast Bar,Center Island,Eat-In Kitchen,Pantry |
| RoomFamilyDimensions | 20x15 |
| RoomDiningFeatures | Formal Dining Room |
| RoomDiningDimensions | 16x13 |
| RoomBed4Level | Second |
| RoomBed4Dimensions | 11x10 |
| RoomBed3Level | Second |
| RoomBed3Dimensions | 13x11 |
| RoomBed2Level | Second |
| RoomBed2Dimensions | 13x11 |
| RoomBed1Level | Second |
| RoomBed1Features | Full Bath,Walk-In Closet |
| RoomBed1Dimensions | 20x13 |
| Level 3 Rooms | Attic |
| Level 2 Rooms | 4 Or More Bedrooms,Bath Main,Bath(s) Other |
| Level 1 Rooms | DiningRm,FamilyRm,Foyer,Kitchen,LivingRm,MudRoom,Office,Pantry,PowderRm |
Exterior Features
| Exterior Amenities | Curbs,OutDrKit,Patio,Storage,ThrmlW&D,Sprinklr |
|---|---|
| Pool | Yes |
| Lot Features | Corner,Cul-De-Sac,Level Lot |
| Water Source | Public Water |
| Exterior Description | Brick,Vinyl Siding |
| Lot Dimensions | 0.754 |
| Lot Size Acres | 0.75 |
Amenities
- Foreclosure
- Views
- Short Sale
- New Construction
- Adult 55+
- Lease To Own
- No HOA Fees
- Furnished
- Primary On Main
- Air Conditioning
- Seller Finance
- Green
- Fixer Upper
- Horse
- Golf
- Fireplace
- Deck
- Garage
- Basement
- Pool
Property vs Single Family Average in 08844
Price
Taxes
Year Built
Visits
 The data relating to real estate for sale on this website comes in part from the IDX Program of Garden State Multiple Listing Service, L.L.C. and REMAX Heritage Properties. Real estate listings held by other brokerage firms are marked as IDX listing. Information deemed reliable but not guaranteed. Copyright © 2026 Garden State Multiple Listing Service, L.L.C. All rights reserved. This information is being provided for Consumer's personal, non-commercial use and may not be used for any purpose
