
Address
24 Stafford Ln, White Twp., NJ
Price
$ 525,000
Property Attributes
- MLS#4048421
- TypeSingle Family
- Listing Status Active
- CountyWARREN
- CityWhite Twp.
- AreaWhite Twp.
- NeighborhoodBrookfield
- Zip07823
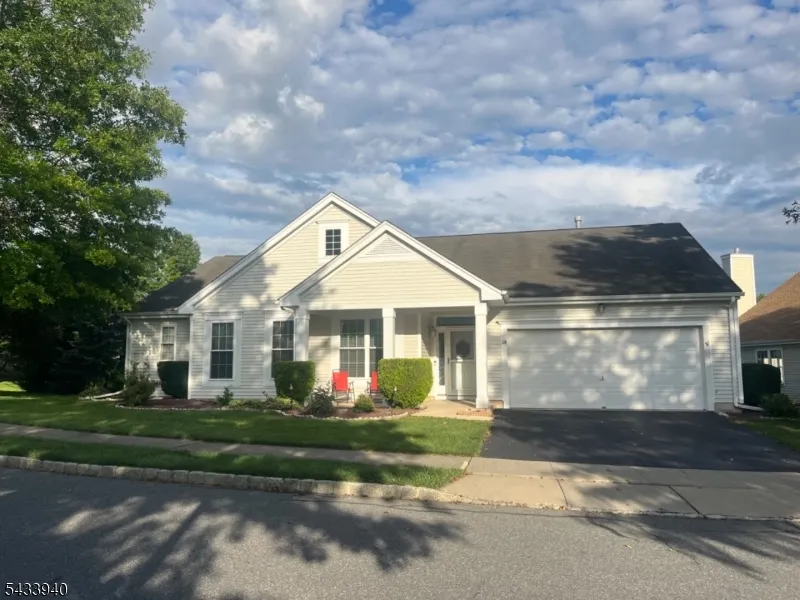
- StyleRanch
- Year Built2000
- Taxes$ 6550
- Price$ 525,000
- Bedrooms3
- Full Bathrooms2
- Half Bathrooms0
- Sqr Footage2062
Data Source:
Garden State MLS (GSMLS)
Property Description
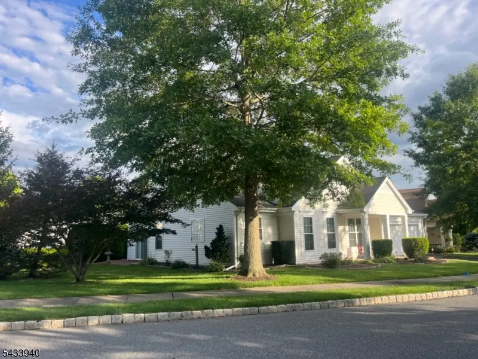
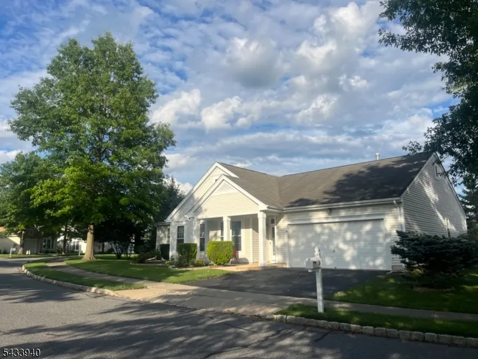
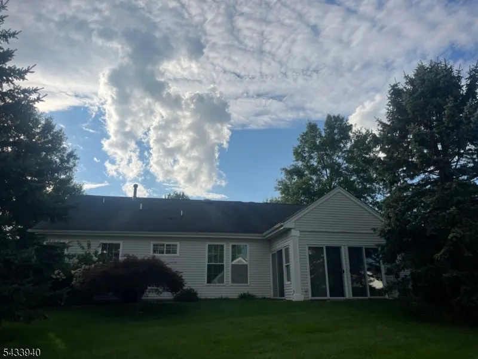
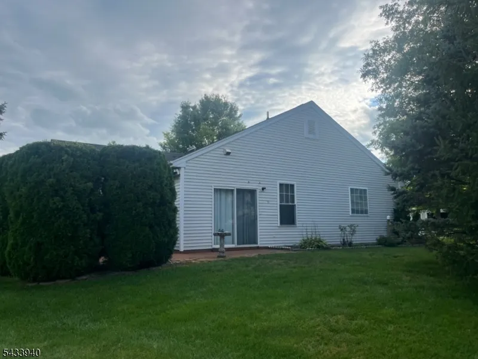
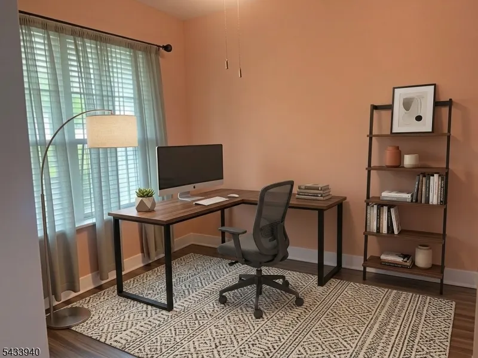
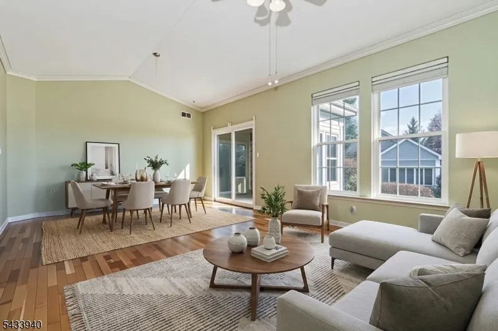
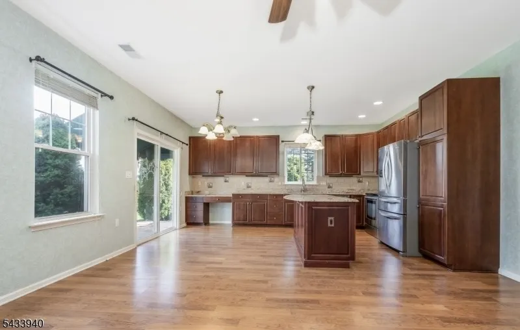
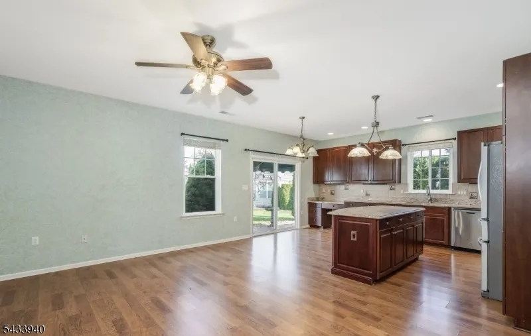
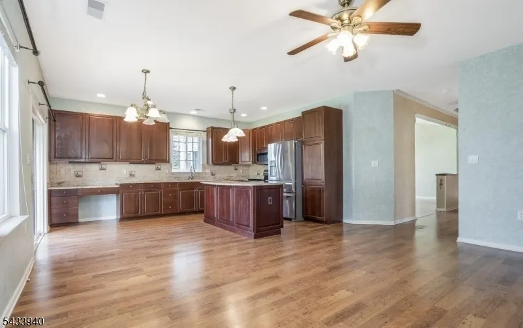
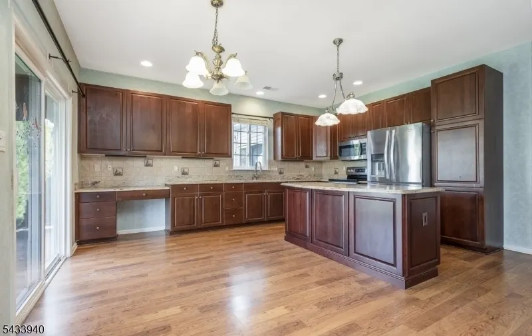
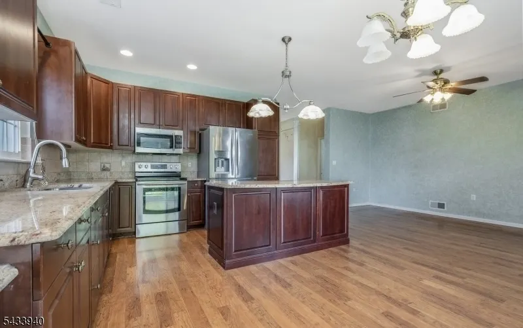
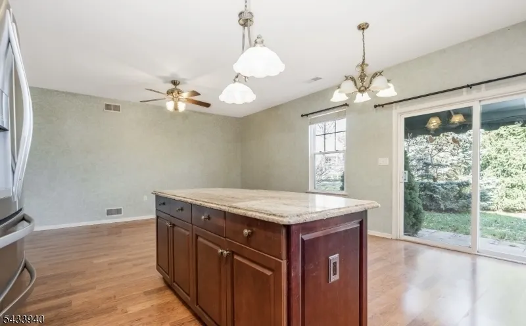
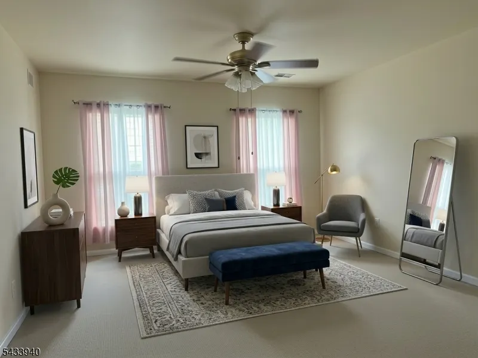
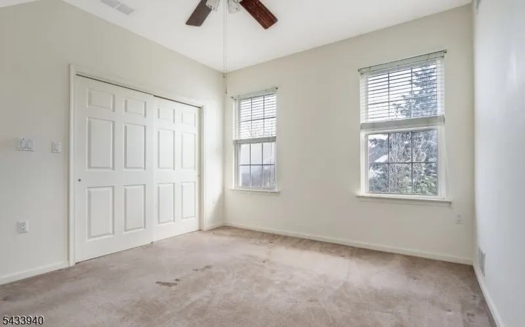
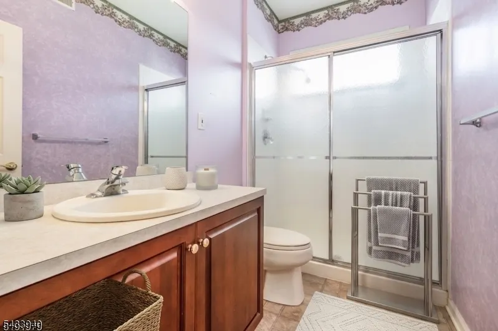
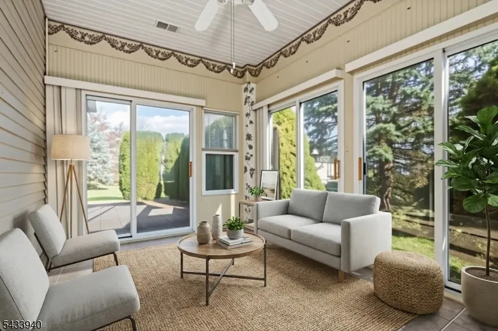
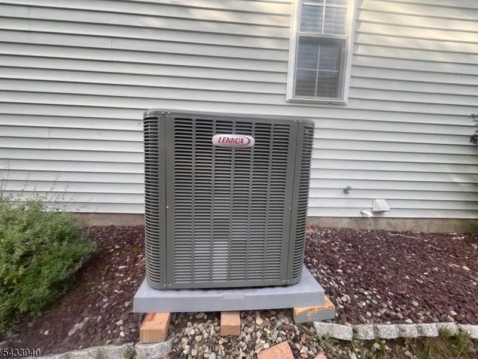
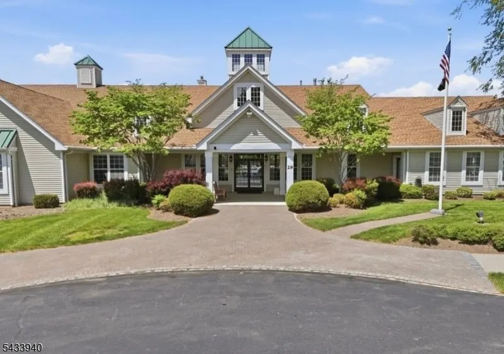
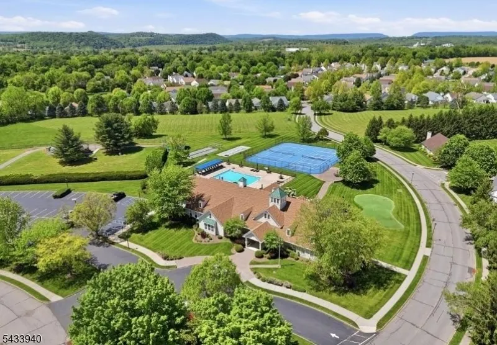
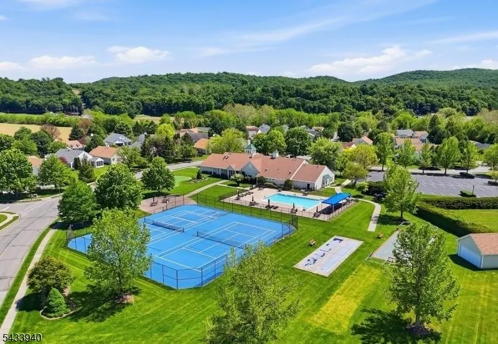
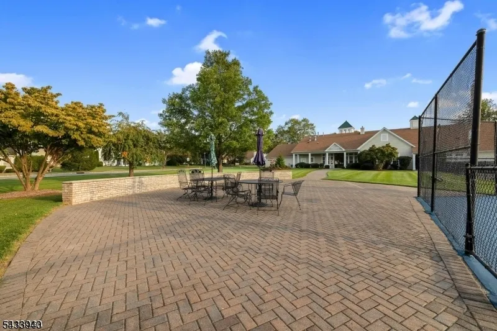
Discover an unparalleled living experience in the prestigious Brookfield Estates, an esteemed active adult community exclusively for those aged 55 and better. This exceptional residence, featuring the largest "Fairfield" model with a bonus 4 season room, epitomizes sophisticated comfort and spacious design. The meticulously planned interior offers remarkable versatility with 2 generously sized bedrooms, each appointed with ample closet storage, and a dedicated office/den/bedroom upon entering. Two full, elegantly appointed bathrooms ensure convenience and privacy. Entertain with grace in the formal living and dining rooms, distinguished by their soaring vaulted ceilings that create an expansive and airy atmosphere. At the heart of the home lies a magnificent gourmet kitchen, boasting premium granite countertops, a state of the art stainless steel appliance suite, and an impressive center island "perfect for culinary pursuits and social gatherings. Enhancing the home's allure is a delightful four-season room, offering a serene retreat for year found enjoyment. Throughout the residence, refined laminate wood flooring and thoughtfully integrated ceiling fans contribute to both comfort and aesthetic appeal. This property further distinguishes itself by its prime corner location, providing enhanced privacy and additional outdoor space. Recently replaced, furnace, A/C, water heater. Residents of Brookfield are privy to an extensive suite of resort-style amenities.
| Price History | |
|---|---|
| 8/24/2026 | Listed $525,000 |
General Features
| Sewer | Public Sewer |
|---|---|
| Heating | 1 Unit,Forced Hot Air |
| Cooling | 1 Unit,Ceiling Fan,Central Air |
| Utilities | All Underground |
| Possession | POT |
| Roof | Asphalt Shingle |
| Appliances | Carbon Monoxide Detector,Dishwasher,Dryer,Microwave Oven,Range/Oven-Gas,Refrigerator,Self Cleaning Oven,Washer |
| Water Heater | Gas |
| HOA Fee | 185 |
| Garage Spaces | 2 |
| Association Fee Includes | Maintenance-Common Area,Snow Removal,Trash Collection |
| Architectural Style | Ranch |
| Pool Features | Association Pool,Heated,Indoor Pool |
| Exclusions | FOYER LIGHT |
| Pets Allowed | Cats OK,Dogs OK |
| Year Built | 2000 |
| Garage | Attached Garage,Garage Door Opener |
| Township | White Twp. |
| Easement | No |
| Tax Year | 2025 |
| Services | Cable TV Available,Garbage Included |
| Ownership | Fee Simple |
| Accessibility | No |
| Assoc Fee Paid Per | Monthly |
| County | Warren |
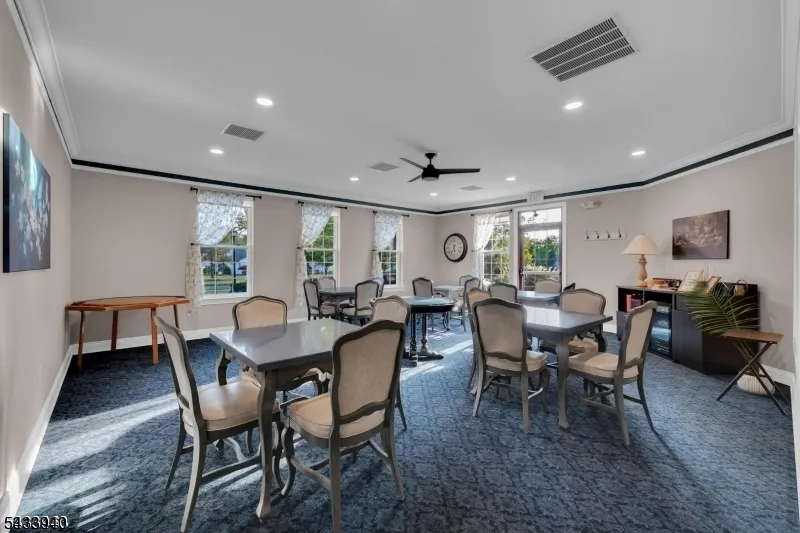
| Association Amenities | Billiards Room,Club House,Exercise Room,Jogging/Biking Path,Kitchen Facilities,Pool-Outdoor,Sauna,Tennis Courts |
| Subdivision Name | Brookfield |
| Total Rooms | 9 |
| Full Baths | 2 |
| Status | Active |
| Directions | Rt 519 across from Mackey Orchard. |
| Open Parking Spaces | 2 |
| Tax Annual Amount | 6550 |
| Home Warranty Y/N | No |
| Drive | 2 Car Width |
| Standard Status | Active |
| Tax Assessed Value | 250000 |
| Town # | 3023 |
| Tax Lot | 1 |
| Primary Style | Ranch |
| Sub Property Type | Single Family |
| Community Living | Yes |
| Farm Assessment | No |
Interior Features
| Interior Amenities | Blinds,CODetect,CeilCath,FireExtg,SmokeDet,SoakTub,StallShw,WlkInCls |
|---|---|
| Flooring | Carpeting,Laminate,Wood |
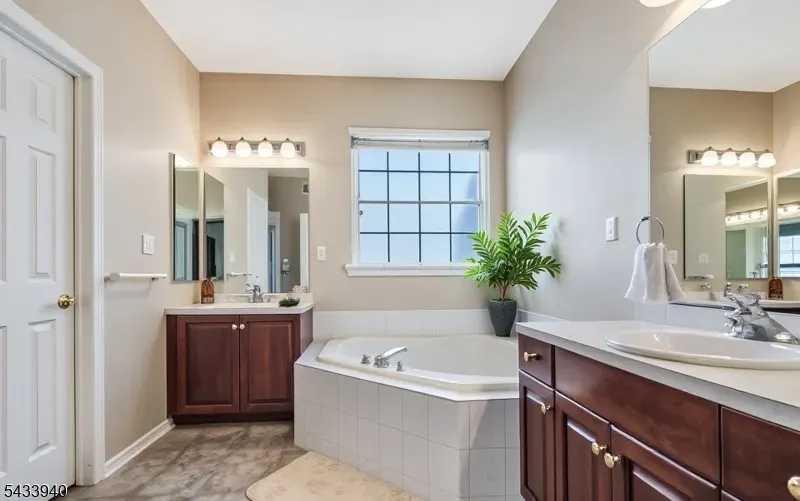
| Master Bath Features | Soaking Tub,Stall Shower |
| Other Room 1 Level | First |
| Kitchen Level | First |
| Living Room Level | First |
| Dining Room Level | First |
| Family Room Level | First |
| In-Law Suite | No |
| Fuel Type | Gas-Natural |
| Total Bedrooms | 3 |
| Kitchen Dimensions | 11x17 |
| RoomOther1Dimensions | 10x15 |
| RoomOther1Description | Florida/3Season |
| RoomLivingDimensions | 14x12 |
| Kitchen Features | Center Island,Eat-In Kitchen,Pantry |
| RoomFamilyDimensions | 13x17 |
| RoomDiningFeatures | Formal Dining Room |
| RoomDiningDimensions | 14x10 |
| RoomBed3Level | First |
| RoomBed3Dimensions | 13x10 |
| RoomBed2Level | First |
| RoomBed2Dimensions | 13x12 |
| RoomBed1Level | First |
| RoomBed1Features | 1st Floor,Full Bath,Walk-In Closet |
| RoomBed1Dimensions | 15x13 |
| Level 1 Rooms | 2Bedroom,BathMain,BathOthr,Den,DiningRm,FamilyRm,Florida,Foyer,GarEnter,Kitchen,Laundry,Pantry |
Exterior Features
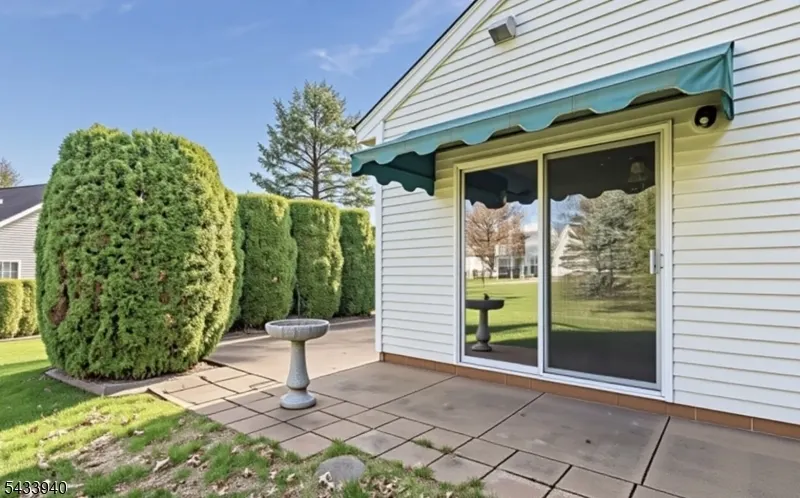
| Exterior Amenities | Open Porch(es),Patio |
|---|---|
| Pool | Yes |
| Lot Features | Level Lot |
| Water Source | Public Water |
| Exterior Description | Vinyl Siding |
| Lot Dimensions | BLDG SITE |
Amenities
- Foreclosure
- Views
- Short Sale
- New Construction
- Adult 55+
- Lease To Own
- No HOA Fees
- Furnished
- Primary On Main
- Air Conditioning
- Seller Finance
- Green
- Fixer Upper
- Horse
- Golf
- Fireplace
- Deck
- Garage
- Basement
- Pool
Property vs Single Family Average in 07823
Price
Taxes
Year Built
Visits
 The data relating to real estate for sale on this website comes in part from the IDX Program of Garden State Multiple Listing Service, L.L.C. and REMAX Heritage Properties. Real estate listings held by other brokerage firms are marked as IDX listing. Information deemed reliable but not guaranteed. Copyright © 2026 Garden State Multiple Listing Service, L.L.C. All rights reserved. This information is being provided for Consumer's personal, non-commercial use and may not be used for any purpose
