
Open House Sat, Sep 19th 2:00 PM - 4:00 PM
Address
85 Evergreen Ave, Bloomfield Twp., NJ
Price
$ 899,000
Property Attributes
- MLS#4052140
- TypeSingle Family
- Listing Status Active
- CountyESSEX
- CityBloomfield Twp.
- AreaBloomfield Twp.
- NeighborhoodWatsessing
- Zip07003
- StyleColonial
- Year Built1912
- Taxes$ 15749
- Price$ 899,000
- Bedrooms4
- Full Bathrooms2
- Half Bathrooms1
- Lot Size0.15 Acres
Data Source:
Garden State MLS (GSMLS)
Property Description
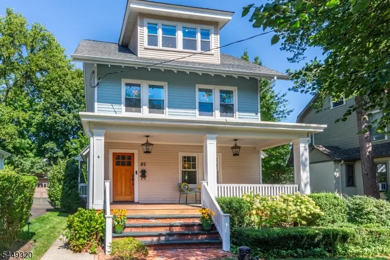
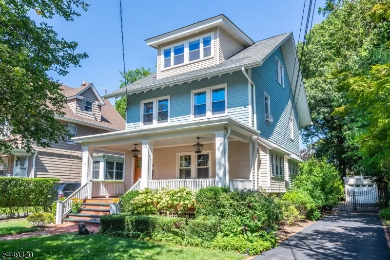
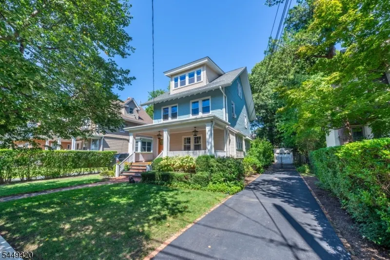
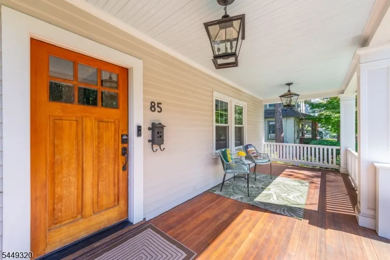
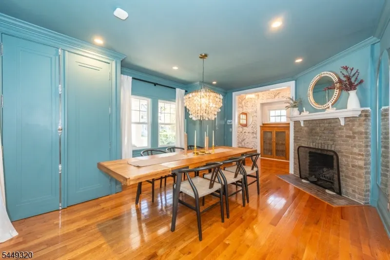
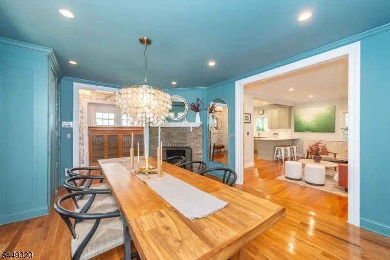
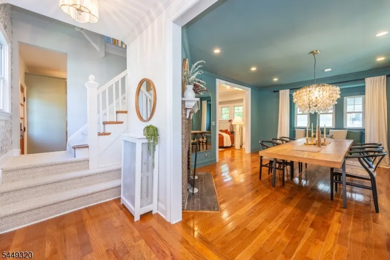
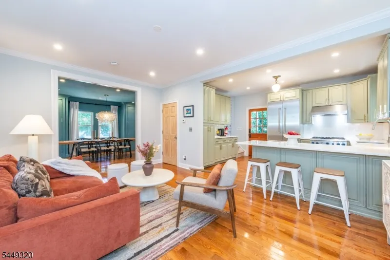
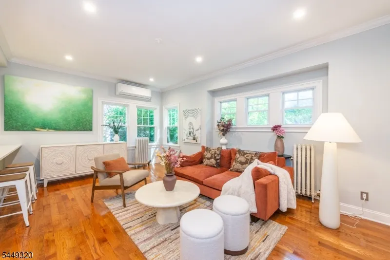
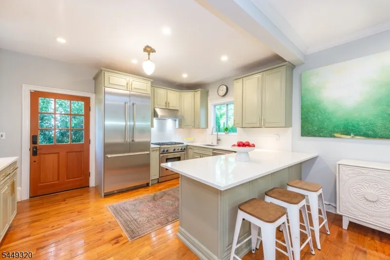
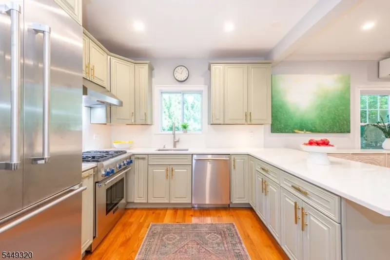
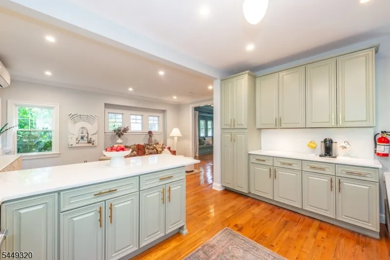
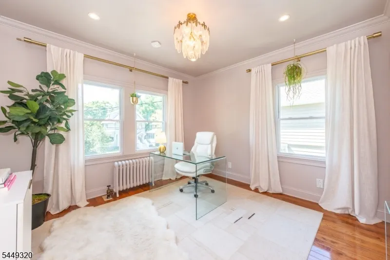
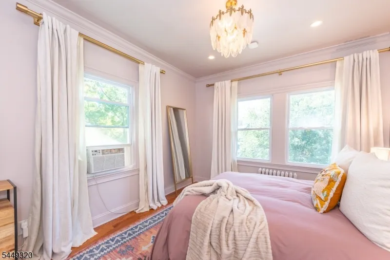
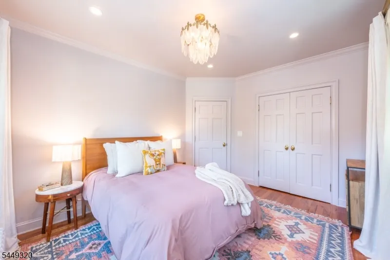
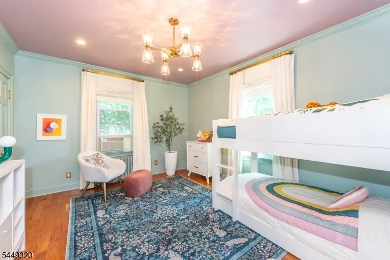
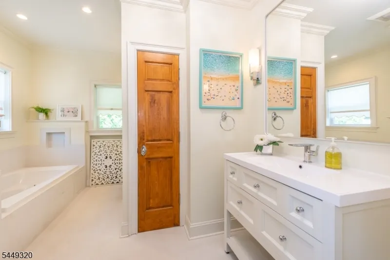
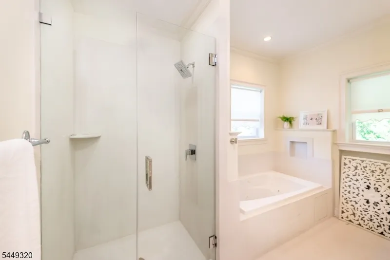
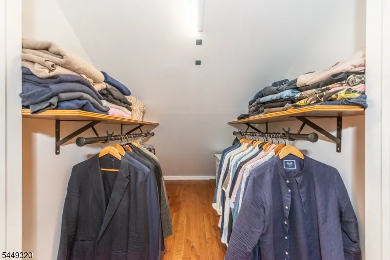
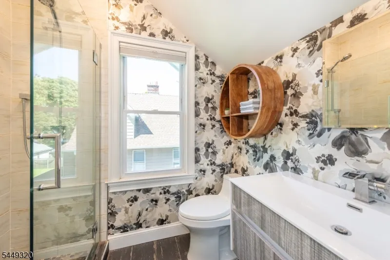
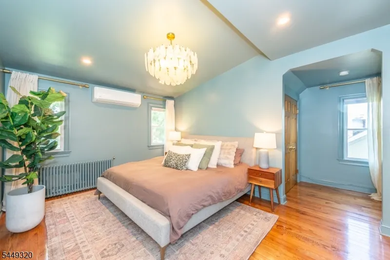
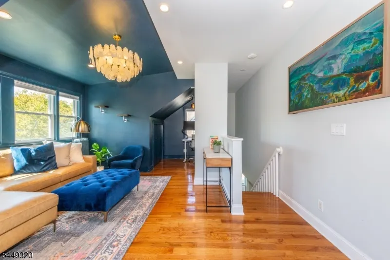
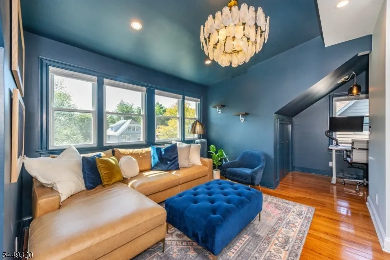
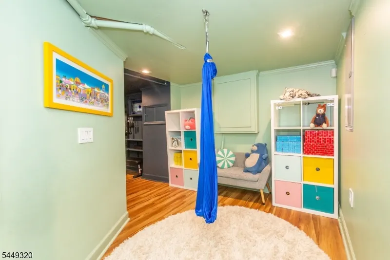
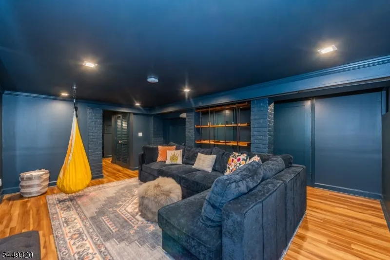
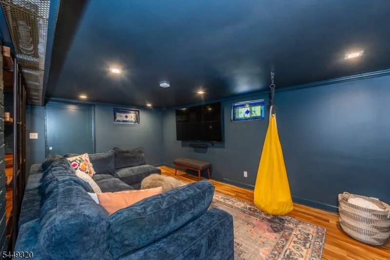
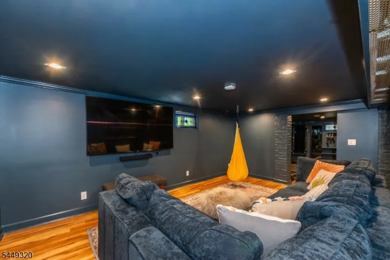
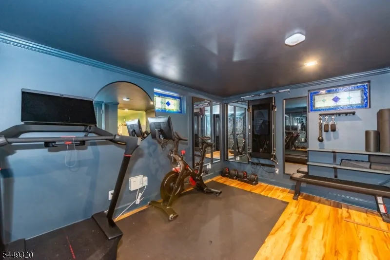
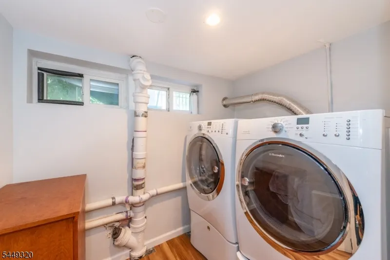
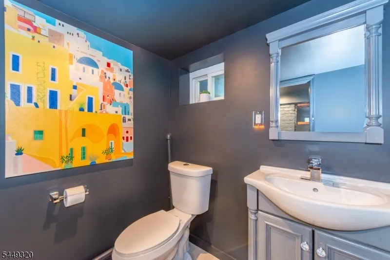
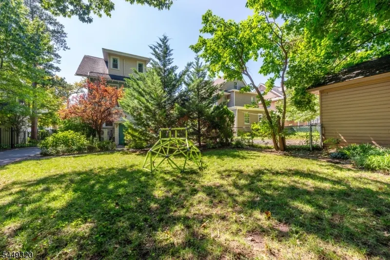
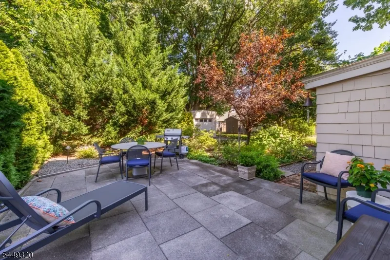
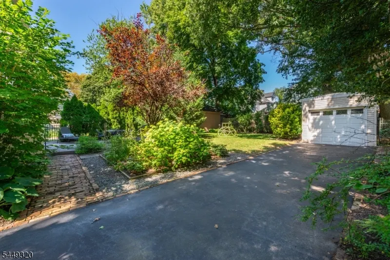
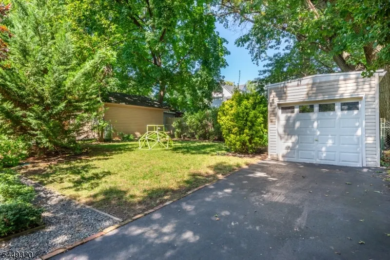
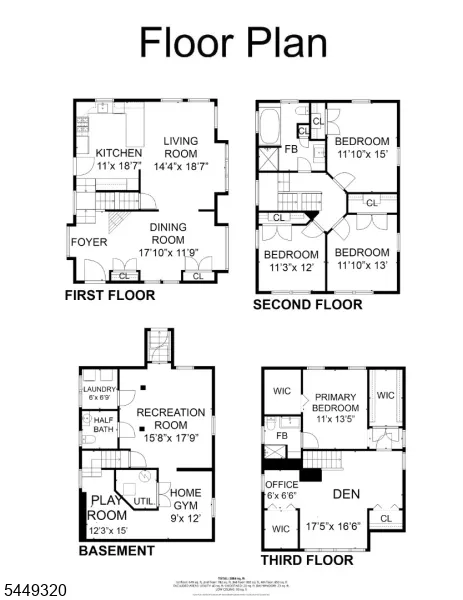
Timeless 1912 Colonial charm meets sophisticated modern living in this beautifully updated 4-bedroom home on a quiet, tree-lined street. An inviting front porch opens to a gracious foyer with original leaded-glass built-ins and distinctive architectural details. The expansive formal dining room features a gas fireplace, window seat and abundant storage. A comfortable living area flows into a chef's eat-in kitchen with custom cabinetry, ss appliances, recessed lighting, and pantry. Side entry provides easy access to the patio and backyard. The second floor offers 3 generous bedrooms with hardwood floors, crown molding, recessed lighting, and excellent closet space, plus a beautifully appointed full bath with tub/shower and linen storage. The third floor provides a private retreat with bedroom suite, en-suite bath, dedicated office, and separate lounge, ideal as a primary suite, guest quarters, or flexible home workspace. The fully finished walk-out lower level adds exceptional living space with gym area, home theater viewing area, lounge, powder room, laundry, and utility room, plus backyard access. Outside, enjoy a fenced private yard with spacious patio, wildflower garden, and privacy gates. Detached 1-car garage and driveway parking complete the property. Under a mile to Bloomfield shops, restaurants, parks, and direct NYC train, with easy access to the Garden State Pkwy. A rare blend of historic character, thoughtful updates, flexible living, and modern convenience.
| Elementary School | Middle School | High School |
|---|---|---|
| Watsessing Elementary School | Bloomfield Middle School | Bloomfield High School |
| Price History | |
|---|---|
| 9/11/2026 | Listed $899,000 |
General Features
| Sewer | Public Sewer |
|---|---|
| Heating | 1 Unit,Radiators - Steam |
| Cooling | 2 Units,Ductless Split AC |
| Utilities | Electric,Gas-Natural |
| Possession | Immediate |
| Roof | Asphalt Shingle |
| Appliances | Carbon Monoxide Detector,Dishwasher,Dryer,Microwave Oven,Range/Oven-Gas,Refrigerator,Washer |
| Water Heater | Electric |
| Zoning | Residential |
| Garage Spaces | 1 |
| Architectural Style | Colonial |
| Year Built | 1912 |
| Garage | Detached Garage |
| Township | Bloomfield Twp. |
| Easement | No |
| Tax Year | 2025 |
| Services | Cable TV Available,Garbage Included |
| Ownership | Fee Simple |
| County | Essex |
| Association Amenities | Storage |
| Subdivision Name | Watsessing |
| Possible Use | Home-Office |
| Total Rooms | 9 |
| Full Baths | 2 |
| Status | Active |
| Directions | Bloomfield Ave to Glenwood Ave to Evergreen Ave |
| High School | BLOOMFIELD |
| Open Parking Spaces | 4 |
| Elementary School | WATSESSING |
| Tax Annual Amount | 15749 |
| Middle/Junior High School | BLOOMFIELD |
| Drive | 1 Car Width,Driveway-Exclusive |
| Standard Status | Active |
| Tax Assessed Value | 458600 |
| Town # | 1602 |
| Tax Lot | 4 |
| Primary Style | Colonial |
| Sub Property Type | Single Family |
| Community Living | No |
Interior Features
| Interior Amenities | CODetect,CeilHigh,SmokeDet,StallTub |
|---|---|
| Basement | Finished,Full,Walkout |
| Flooring | Tile,Vinyl-Linoleum,Wood |
| Total Fireplaces | 1 |
| Fireplace Features | Gas Fireplace,Living Room |
| Master Bath Features | Stall Shower And Tub |
| Kitchen Level | First |
| Living Room Level | First |
| Other Room 4 Level | Basement |
| Dining Room Level | First |
| Other Room 2 Level | Second |
| Other Room 3 Level | Third |
| Fuel Type | Gas-Natural |
| Half Baths | 1 |
| Total Bedrooms | 4 |
| RoomOther4Description | PowderRm |
| RoomOther3Description | Bathroom |
| RoomOther2Description | Bathroom |
| RoomOther1Description | Foyer |
| Kitchen Features | Eat-In Kitchen |
| RoomDiningFeatures | Formal Dining Room |
| RoomBed4Level | Second |
| RoomBed3Level | Second |
| RoomBed2Level | Second |
| RoomBed1Level | Third |
| RoomBed1Features | Full Bath,Sitting Room |
| Level 3 Rooms | 1Bedroom,BathMain,Office,SeeRem |
| Level 2 Rooms | 3 Bedrooms,Bath Main |
| Level 1 Rooms | Dining Room,Foyer,Kitchen,Living Room |
Exterior Features
| Exterior Amenities | Curbs,Metal Fence,Open Porch(es),Patio,Sidewalk,Storm Window(s),Thermal Windows/Doors |
|---|---|
| Lot Features | Level Lot |
| Water Source | Public Water |
| Exterior Description | Wood |
| Lot Dimensions | 50 X 133 |
| Lot Size Acres | 0.15 |
Amenities
- Foreclosure
- Views
- Short Sale
- New Construction
- Adult 55+
- Lease To Own
- No HOA Fees
- Furnished
- Primary On Main
- Air Conditioning
- Seller Finance
- Green
- Fixer Upper
- Horse
- Golf
- Fireplace
- Deck
- Garage
- Basement
- Pool
Property vs Single Family Average in 07003
Price
Taxes
Year Built
Visits
 The data relating to real estate for sale on this website comes in part from the IDX Program of Garden State Multiple Listing Service, L.L.C. and REMAX Heritage Properties. Real estate listings held by other brokerage firms are marked as IDX listing. Information deemed reliable but not guaranteed. Copyright © 2026 Garden State Multiple Listing Service, L.L.C. All rights reserved. This information is being provided for Consumer's personal, non-commercial use and may not be used for any purpose
